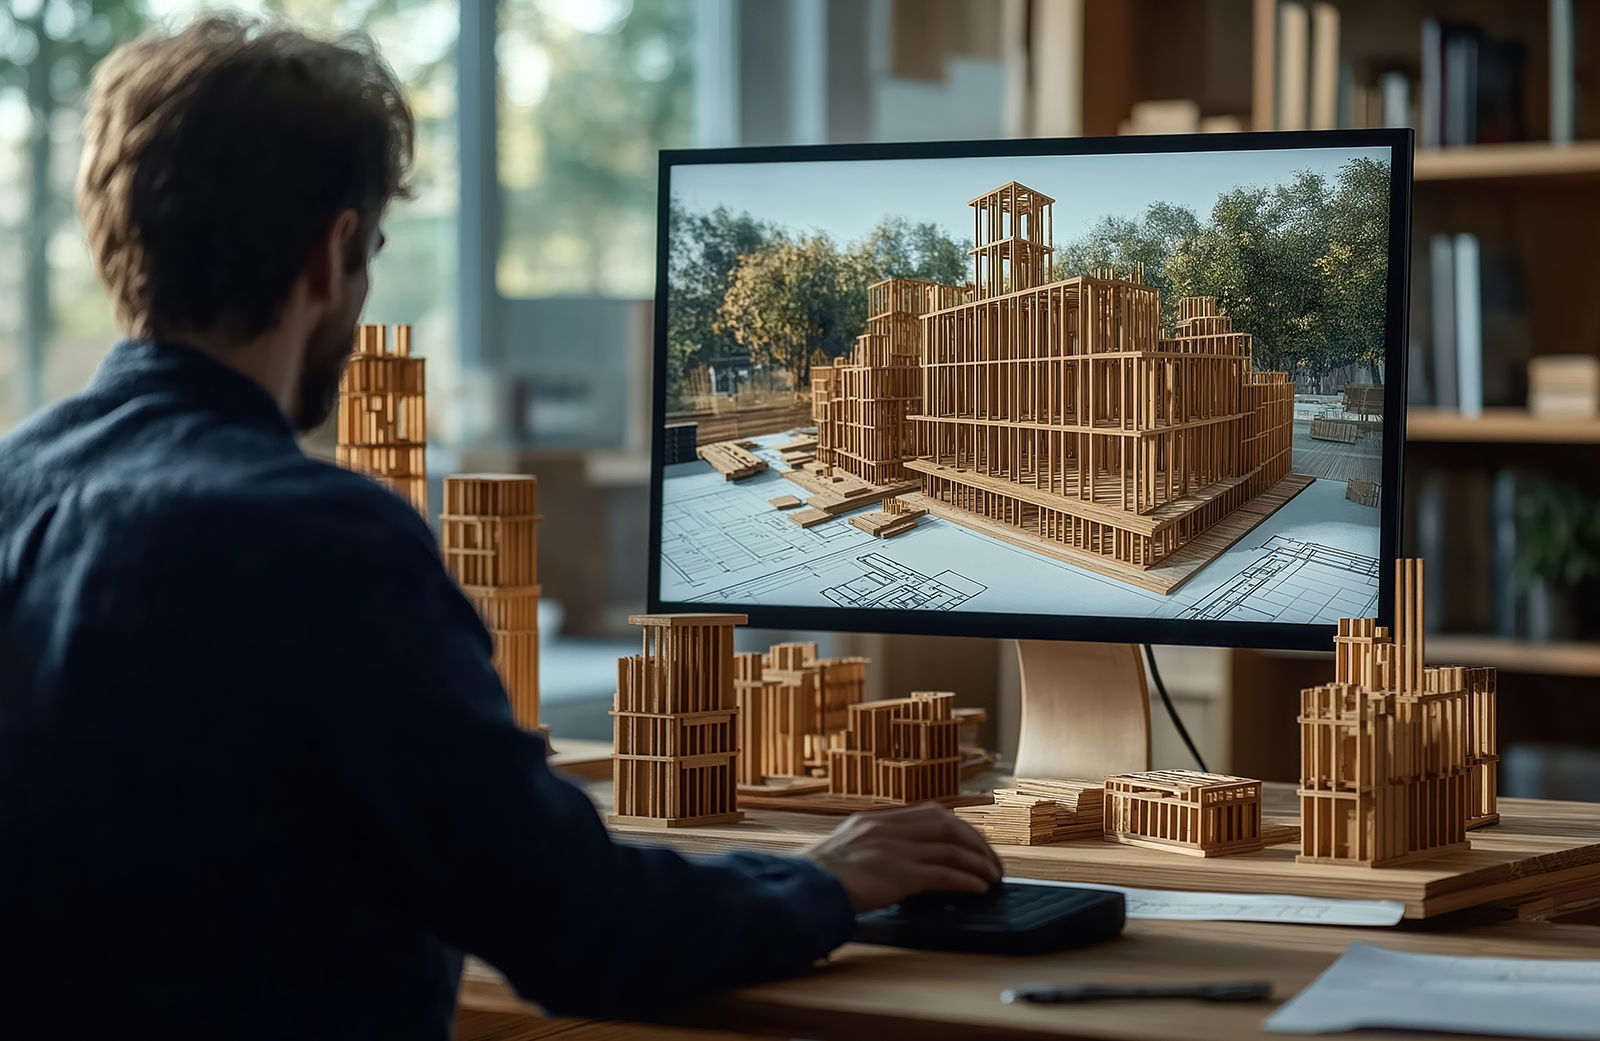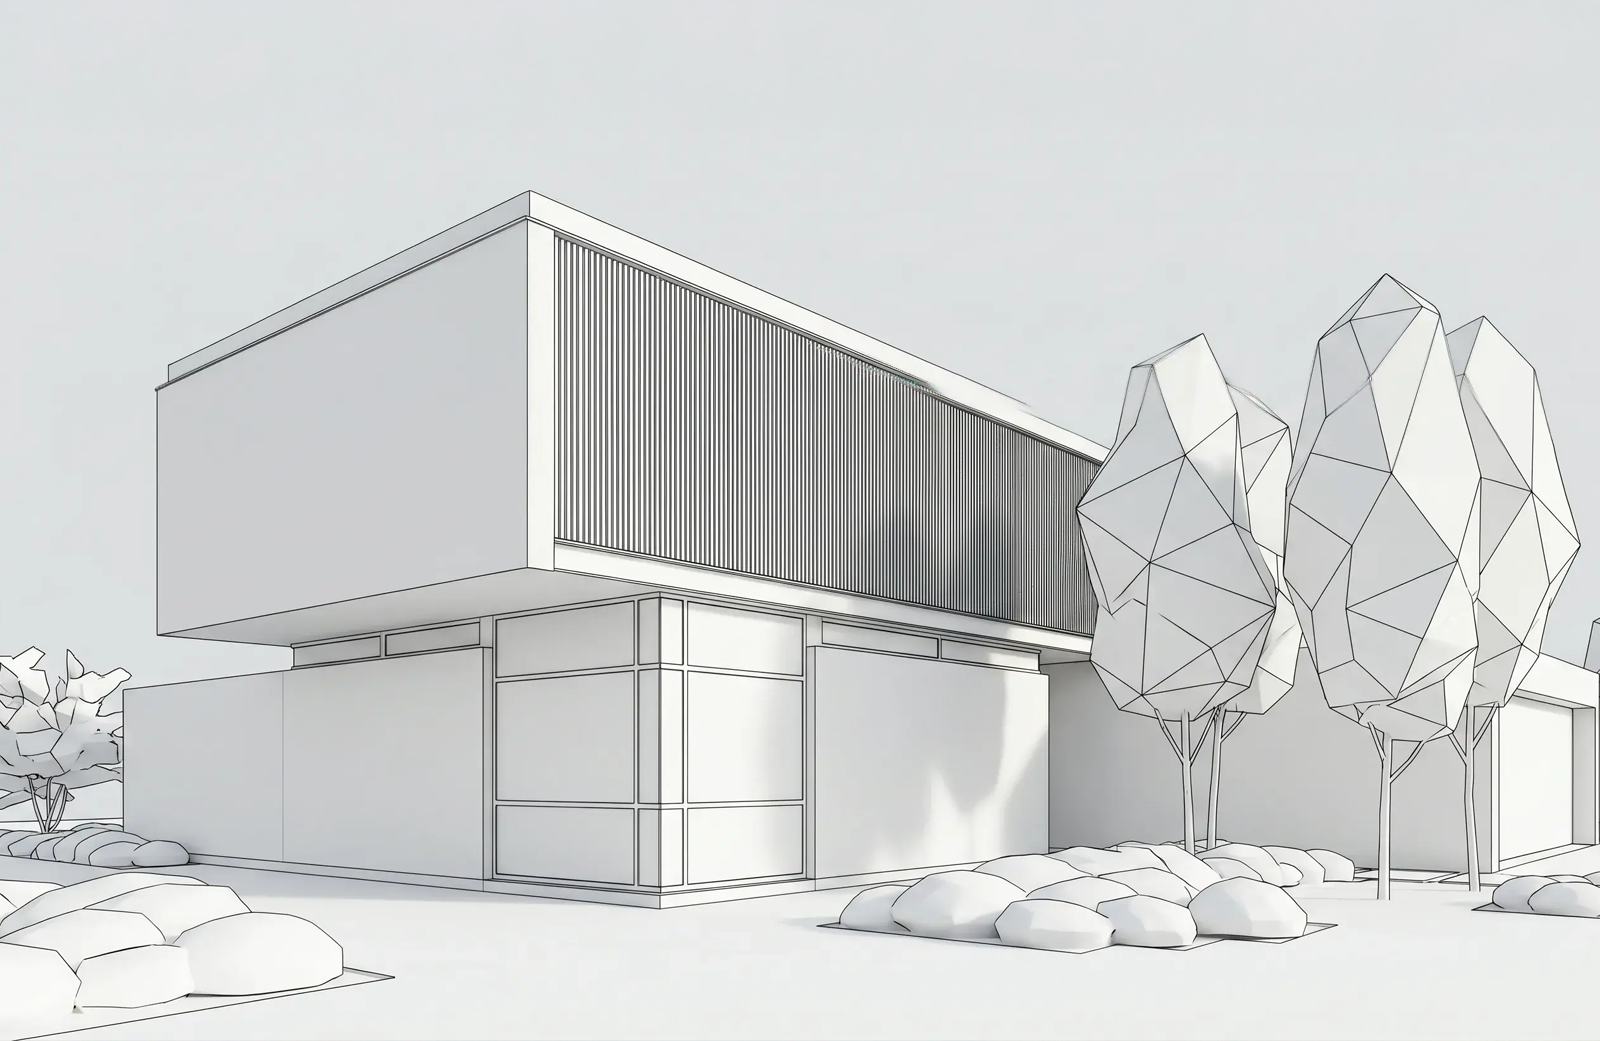

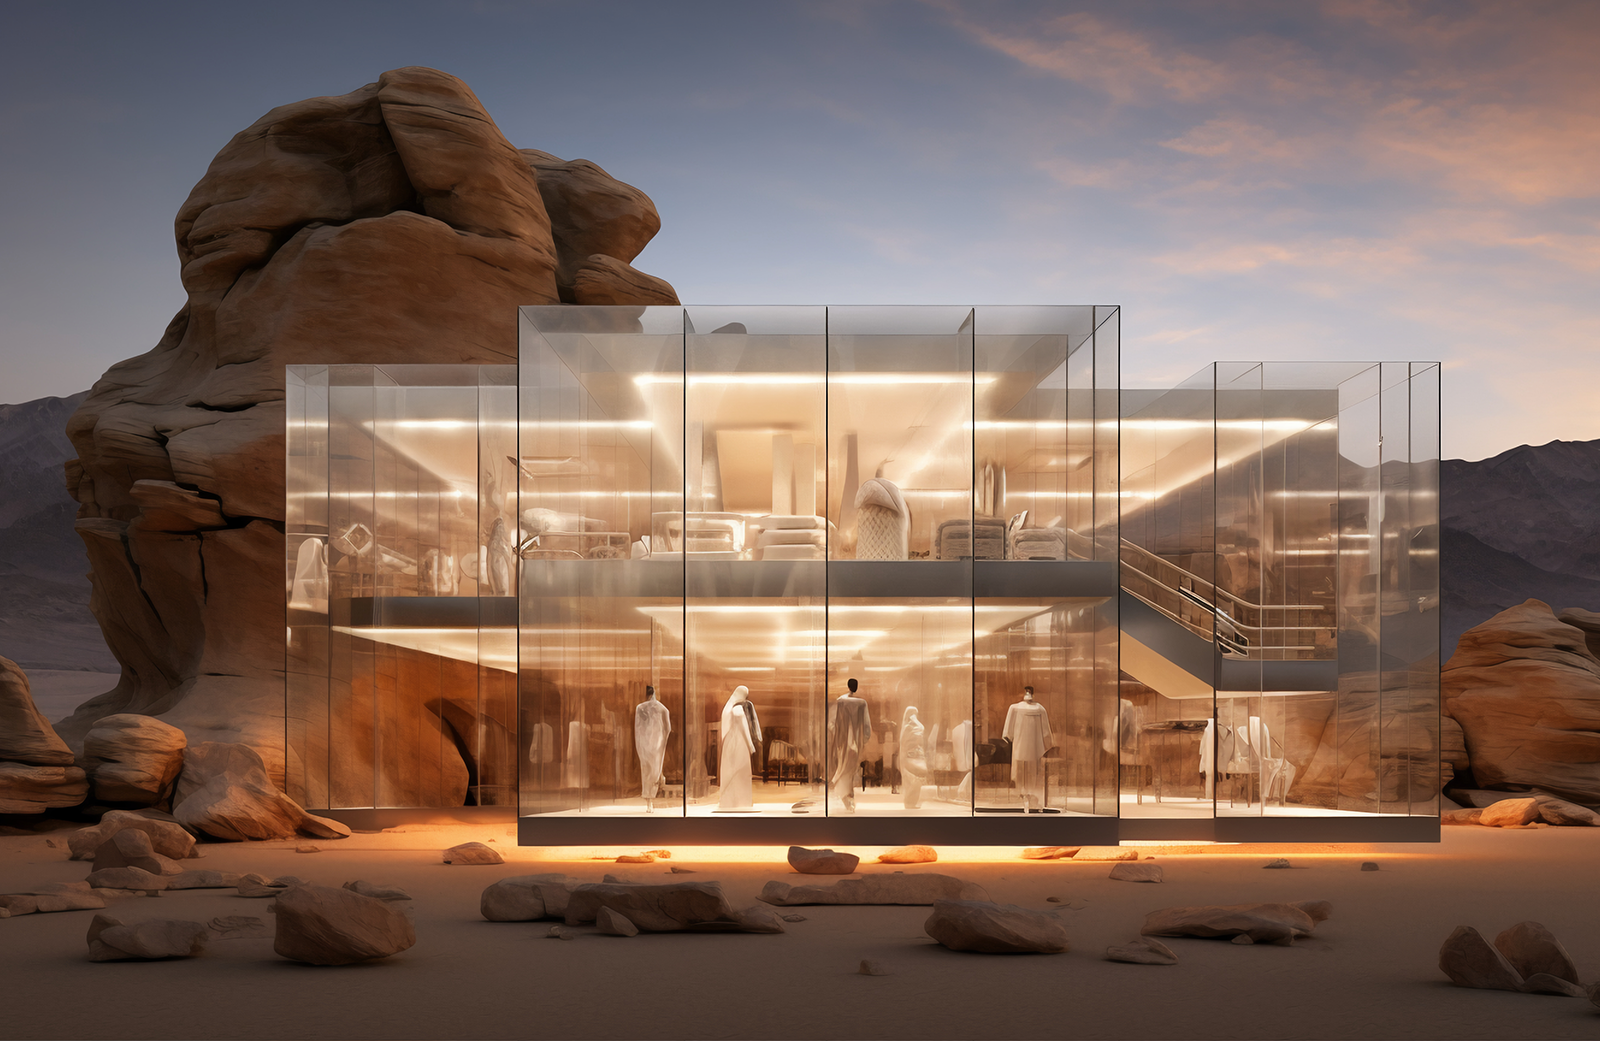
A proposed structure can certainly look incredibly striking in the form of a standalone render, one which has been made up and looks great and well-lit and well-composed.
However, the people who will be reviewing the proposal do not usually require a look at the building in isolation – instead, what they need is an idea of how the building will actually look when it is positioned within the context of its current surroundings, amongst the other buildings and the actual streetscape.
This is precisely the purpose of architectural photomontages – using photography combined with CGI to present a proposed structure right where it will be located.
What is an Architectural Photomontage?
An architectural photomontage is a photograph of an existing location combined with a CGI version of a proposed structure. Instead of putting the structure up against some kind of imaginary background, the photomontage depicts the proposed structure in the actual place it will occupy.
This approach communicates several things a standalone render simply can’t:
- Scale, showing the building’s true size relative to what’s actually around it
- Position, confirming exactly where the structure sits on the site
- Massing, revealing how the built form compares to neighbouring structures
- Streetscape relationship, showing how the design fits into the existing rhythm of a street
- Visual impact, giving a genuine sense of how the building changes the view
- Surrounding context, capturing trees, infrastructure, and existing built form accurately
How Is an Architectural Photomontage Created?
Producing a convincing CGI photomontage involves a structured process, one that blends technical precision with genuine visual craft.
- Capturing the Existing Site
The process starts with photographing the actual site from the specific vantage points that matter most, typically the angles a planning assessor, pedestrian, or neighbouring property would genuinely see.
- Preparing the 3D Building Model
The proposed building is modelled in 3D based on architectural drawings, ensuring the design is dimensionally accurate before it’s placed into any scene. This model forms the foundation of the entire 3D photomontage, so accuracy here matters more than any other single step.
- Matching the Camera Perspective
The 3D model’s virtual camera is matched precisely to the lens, angle, and position of the original site photograph, a critical step, since even small misalignments make the final composite look obviously artificial.
- Integrating the CGI Building
The modelled building is placed into the photograph at the correct scale and position, aligned against real-world reference points captured on site.
- Matching Lighting and Shadows
Lighting direction, intensity, and shadow length in the CGI model are matched to the conditions in the original photograph, so the building appears to be lit by the same sun, at the same time of day.
- Refining Materials and Surroundings
Materials on the building are adjusted to respond realistically to the actual site’s light and colour conditions, while surrounding elements, landscaping, adjacent structures, are refined for consistency.
- Final Compositing
The building and photograph are blended into one seamless image, with colour grading and final adjustments ensuring the CGI element and the real photography feel like a single, unified scene.
Why Is Context Important in Architectural Visualisation?
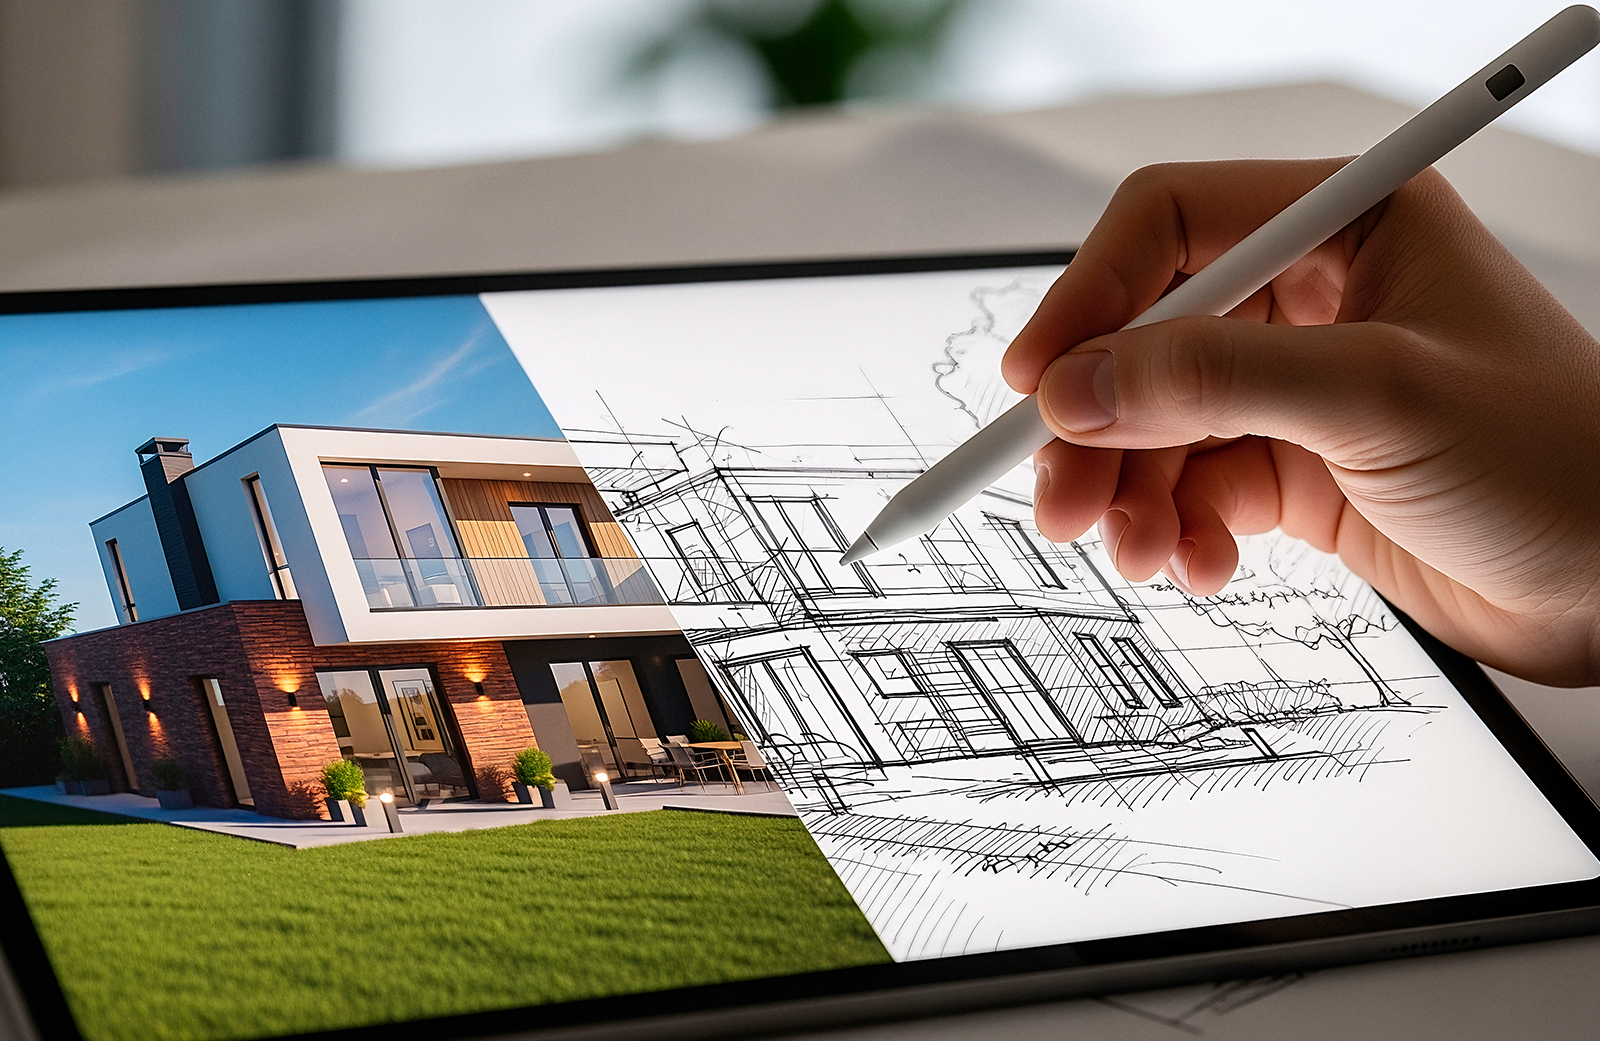
Context is what determines whether a design decision genuinely works in the real world, not just in isolation. Building scale only means something relative to what’s already there. Streetscape rhythm, the pattern of setbacks, heights, and facades along a street, shapes whether a new design feels integrated or jarring. Neighbouring properties, existing landscaping, and infrastructure all influence how a proposal will actually be experienced once built.
Without this context, a design can look completely reasonable in an isolated render while creating genuine visual conflict once placed against its real surroundings. Photomontage surfaces that relationship honestly, before construction, when adjustments are still possible.
Photomontage vs Standard Architectural Render: What's the Difference?
| Standard Render | Photomontage |
|---|---|
| Digitally created scene | Existing photograph + CGI |
| Focuses on proposed design | Focuses on design within real context |
| Can use idealised surroundings | Uses actual site context |
| Marketing/presentation focused | Often useful for context/planning communication |
A standard render builds an entire scene digitally, the building, the landscaping, the sky, all created to present the design in its best possible light. That makes it a strong marketing and presentation tool, but it doesn’t necessarily reflect the real site conditions a proposal will actually sit within.
A 3D photomontage takes a different approach entirely, starting from an actual photograph of the site and integrating the proposed design into it. The result is less about idealised presentation and more about honest, accurate context, exactly what’s needed when the audience needs to assess a design against its real surroundings rather than simply be impressed by it.
When Do Architects and Developers Need a Photomontage?
Photomontage earns its place across several situations where genuine context matters:
- Development proposals, where decision-makers need to see a design within its actual site
- Planning presentations, supporting a proposal with visual evidence of its real-world fit
- Context studies, examining how a design relates to its surroundings during the design process itself
- Stakeholder presentations, helping non-technical audiences understand a proposal’s real impact
- Community consultation, giving residents an honest view of what a development will actually look like
- Design communication, clarifying design intent internally across a project team
- Before-and-after comparisons, directly contrasting existing and proposed conditions
Requirements around photomontage for DA submissions vary by council and project, so it’s worth confirming specific expectations with the relevant planning authority rather than assuming a blanket requirement applies everywhere.
What Makes an Architectural Photomontage Look Realistic?
A handful of technical details separate a convincing photomontage from one that looks obviously composited:
- Correct perspective, with the CGI model’s camera precisely matched to the original photograph
- Accurate scale, so the building’s proportions feel genuinely correct relative to its surroundings
- Lighting and shadows consistent with the actual conditions captured in the site photo
- Camera height matched to a realistic, representative viewpoint
- Colour balance consistent between the photographed and digital elements
- Reflections rendered accurately on glazing and other reflective surfaces
- Environmental context, including landscaping and atmospheric conditions that match the original scene
Also Read: What is CGI Rendering in Architecture?
Frequently Asked Questions
What is the difference between a photomontage and an architectural render?
A render creates an entire scene digitally, while a photomontage combines a real site photograph with a digitally modelled building, showing the design within its actual surroundings.
How is an architectural photomontage created?
It involves photographing the site, modelling the proposed building, precisely matching camera perspective, integrating the model into the photo, and matching lighting before final compositing.
Why are photomontages used for proposed developments?
They show decision-makers exactly how a design will look within its real context, scale, streetscape, and surroundings, rather than in an idealised, standalone scene.
How realistic can an architectural photomontage look?
Done well, a photomontage can look virtually indistinguishable from a real photograph, provided perspective, lighting, and scale are all matched precisely to the original site conditions.
Conclusion
An architectural CGI photomontage answers a question a standard render simply can’t: how will this design actually look, in this exact place, once it’s built? For architects and developers working across architectural photomontage Australia projects rely on for genuine planning and stakeholder communication, that honest context often matters more than polish alone.
If you need to show a proposed building accurately within its existing environment, Ecompapi Studio can create architectural visualisations and photomontages tailored to your project requirements.