
Introduction: Photomontage vs 3D Render
A set of architectural drawings tells council a lot. It doesn’t always show what the building will look like from the corner, or how it sits beside the house next door.
That’s why most applicants turn to visuals. The photomontage vs 3D render question comes up early, because both help explain a design, but they show it in vastly diverse ways.
The right choice depends on a few things: what your council requires, how complex the project is, how much visual impact it may have, and what information you already have, such as survey data and site photos.
There’s no single answer. It depends on the application in front of you.
What is a Photomontage?
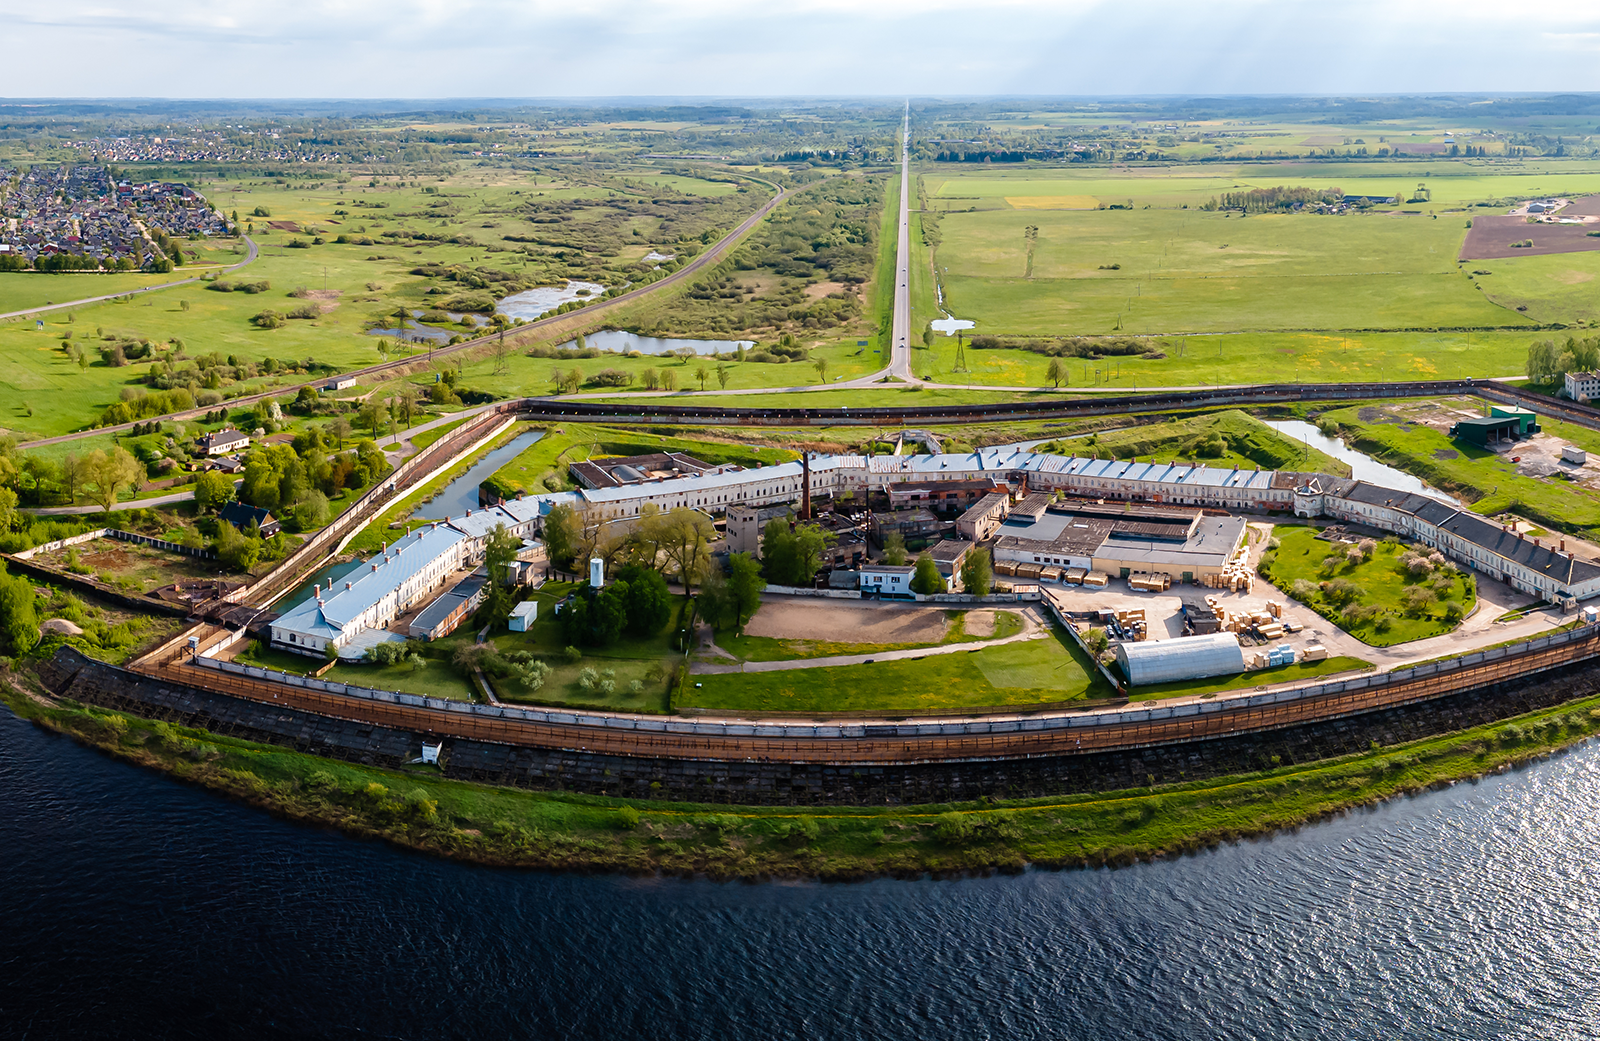
A photomontage places a proposed building into a photograph of its real surroundings. You see the actual street, the actual neighbours, and the actual trees, with the modern design added in.
Done well, it shows the development’s scale, appearance, and relationship to the streetscape from a chosen viewpoint. That makes it useful for judging visual impact, for example how a new four storey building looks from a nearby park or the opposite footpath.
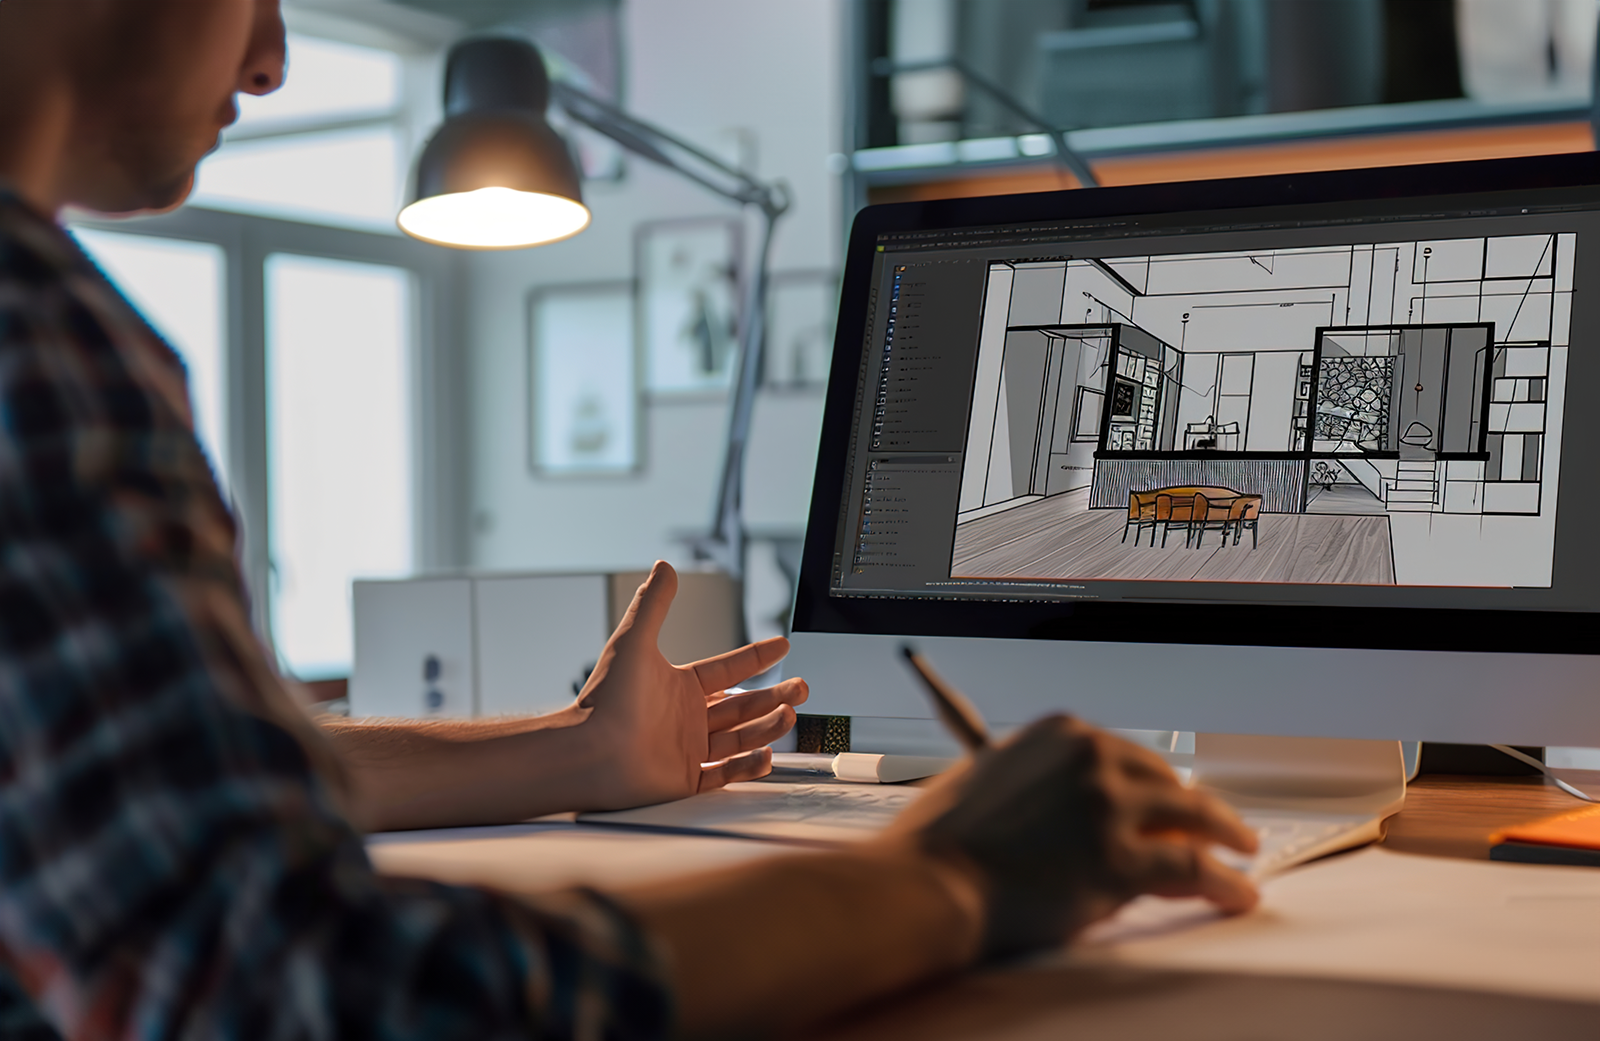
Planning grade photomontages take more than good Photoshop skills. They often need accurate camera positioning, survey information, and careful alignment with the proposed design, so the building appears at the right size and in the right place.
That’s the difference between a technically reliable photomontage and a promotional composite. One is built to be checked. The other is built to look good.
What Is a 3D Render for a Planning Application?
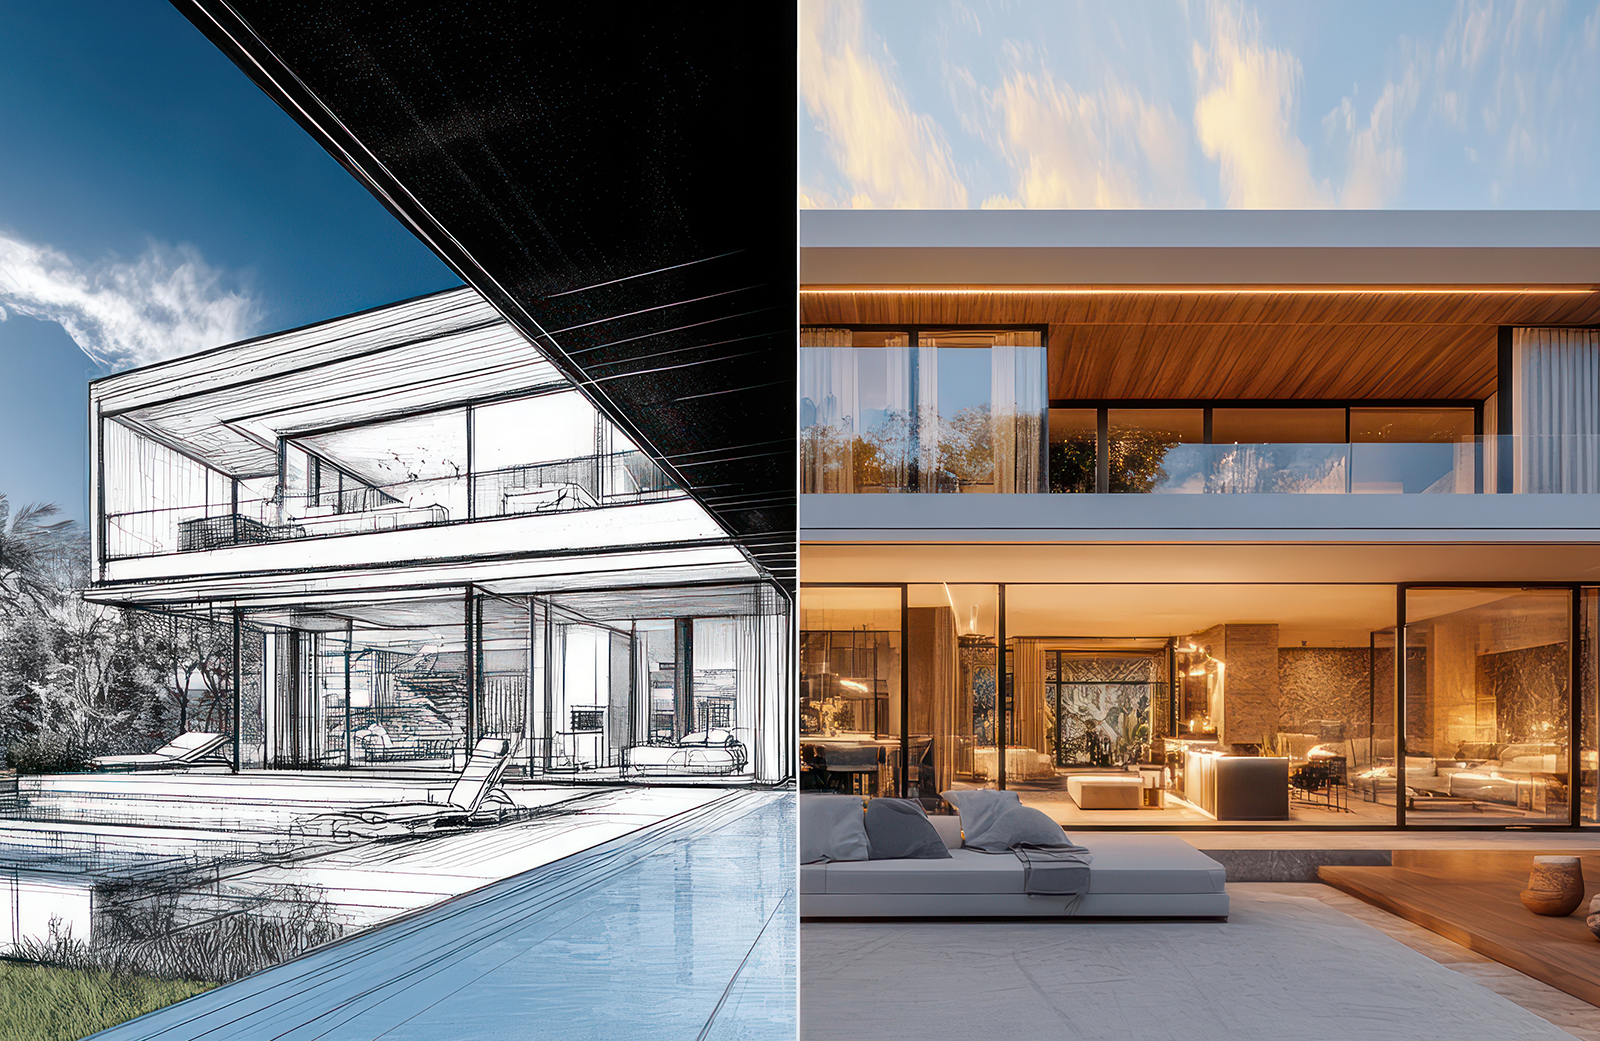
A 3D render shows a proposed development using a digital model. Materials, lighting, landscaping, and surrounding context are all built or added digitally.
It’s a strong way to communicate building form, design intent, and finishes. Council officers and neighbours can see the brickwork, the balconies, the planting, and the overall look of the project.
A 3D render for development application use can include realistic site context, such as neighbouring buildings and street trees. But a render doesn’t automatically show a verified view of the actual location. Unless it’s matched to real photography and survey data, it’s a design illustration, not a measured view.
That doesn’t make renders less useful. It just means they answer a different question.
Photomontage vs 3D Render: Key Differences
| Factor | Photomontage | 3D render |
| Base image | Real photograph | Digitally created scene |
| Main purpose | Show the proposal in its actual surroundings | Communicate design, materials, and appearance |
| Viewpoint | Usually fixed to a selected real-world location | Can use flexible camera angles |
| Context | Existing conditions captured in a photograph | Context modelled or incorporated digitally |
| Visual impact | Useful for assessing appearance from key viewpoints | Useful for presenting the design as a whole |
| Accuracy | Depends on photography, survey data, and alignment | Depends on model accuracy and scene setup |
| Best use | Planning impact assessment were requested | Design communication and presentation |
Which Does Your Planning Application Need?
Start with what the assessors need to understand.
A photomontage for planning application use makes sense when council officers or neighbours need to see how a proposal will look from specific streets, public spaces, or nearby homes. Visually sensitive sites, heritage areas, and taller buildings often fall into this group.
A 3D render may be more useful when the goal is to show design quality, architectural features, materials, and overall presentation. A design review panel, for instance, may want to understand the façade and landscaping in detail.
Larger or more sensitive developments may need several viewpoints, or a mix of both formats. A small rear extension, on the other hand, may need neither.
The choice should be driven by the project type, its likely visual impacts, and the responsible council’s checklist, not by which image looks nicer. If you’re unsure, ask your planner or council before commissioning anything.
Photomontage Council Submission Requirements in Australia
There’s no single national standard for a photomontage council submission Australia wide. Requirements vary between councils, states, planning schemes, and development types.
A few examples show how different they can be. The City of Sydney requires 3D electronic and physical models for certain developments, including any proposal that changes a building’s exterior in the city centre. In Western Australia, the City of Subiaco asks for a 3D model when an application is referred to its Design Review Panel. And if an NSW project ends up in the Land and Environment Court, the court’s policy on photomontages sets out detailed rules, including an unaltered existing photo, camera details, and survey data.
Common considerations include accurate building dimensions, existing streetscape context, chosen viewpoints, camera alignment, and consistency with the submitted architectural drawings.
Always check the relevant development application checklist and confirm the requirements with council or your planning consultant before commissioning visuals.
Can You Use Both Photomontage and 3D Renders?
Yes, and many projects do.
The two formats work well together. Photomontages show how the proposal sits in its existing environment, while renders show design details and the intended finished result.
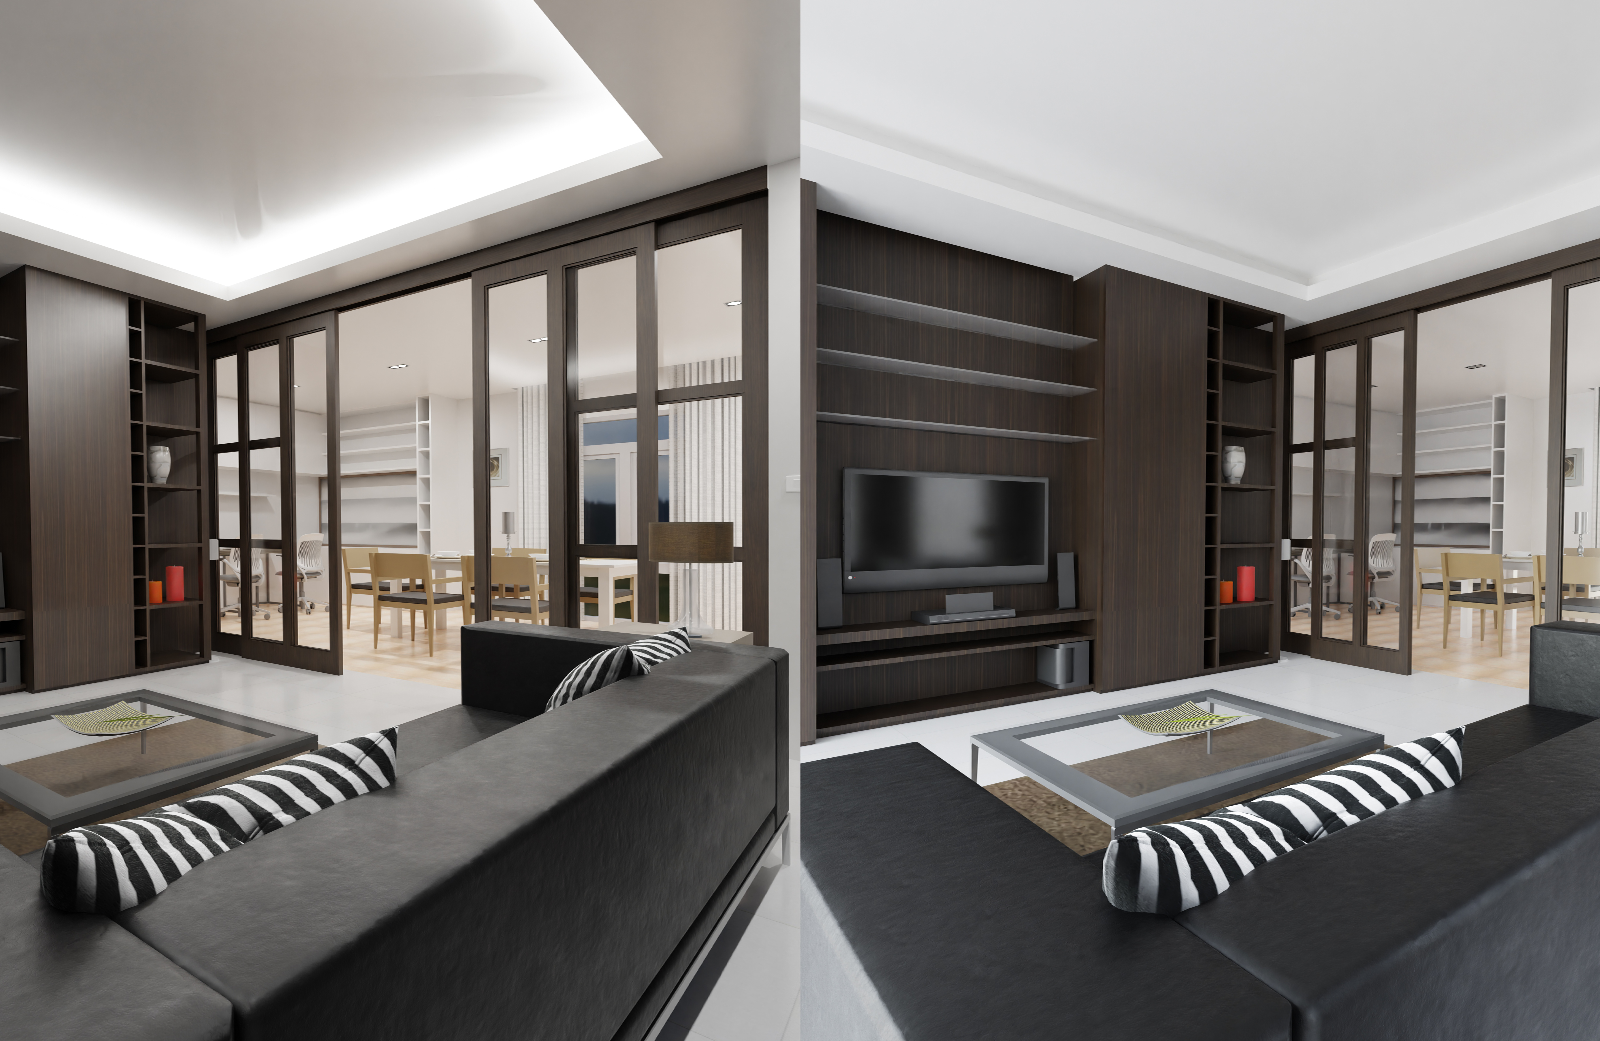
Picture a five-storey residential building on a busy Melbourne street. Street level photomontages show how it looks from the footpath opposite and from the nearby park. Additional renders then show the façade materials, the rooftop garden, and the shared lobby. Some teams also use 3d interior rendering services to present communal spaces or display apartments.
Using both can make the application easier to understand. Still, confirm the required deliverables before work begins, so the effort goes where it counts.
How to Choose the Right Visualisation Provider
Look for a team with experience in planning and development projects, not just marketing imagery.
They should be able to read architectural drawings accurately and, where needed, work with survey information and existing site photography. Ask about deliverables, revision rounds, timelines, image resolution, and whether their approach meets the relevant submission requirements.
Remember that an impressive image and a technically suitable piece of town planning visualisation aren’t always the same thing.
Ecompapi Studio works with architects, planners, and developers on project specific rendering needs. Whether you need 3d rendering melbourne councils will review or visuals for a project elsewhere, the team can talk through what your application requires.
Also Read: What Is a Photomontage in Architecture?
Frequently Asked Questions
What is the difference between a photomontage and a 3D render?
A photomontage places the proposal into a real photograph of the site. A 3D render shows the design in a digitally created scene, with flexible camera angles.
Is a photomontage required for every planning application in Australia?
No. Requirements vary by council, state, and project type. Check your council’s development application checklist or ask your planning consultant.
Will a council accept a 3D render instead of a photomontage?
Sometimes. It depends on what the council has asked for. If specific viewpoints are required, a render may not meet that request on its own.
What makes a photomontage suitable for a planning submission?
Accurate camera positioning, survey data, correct building dimensions, and consistency with the submitted drawings. A clear methodology also helps assessors trust the image.
Can a photomontage be created from architectural drawings?
Yes. Drawings are used to build the 3D model, which is then combined with site photography and survey data to create a photomontage for planning application use.
Conclusion
The photomontage vs 3D render choice comes down to purpose. Photomontages show how a proposal may appear in its real surroundings. Renders communicate its design and appearance. Check your council’s requirements before choosing a format.
Planning a development or submission? Get in touch with Ecompapi Studio to discuss your architectural visualisation needs.