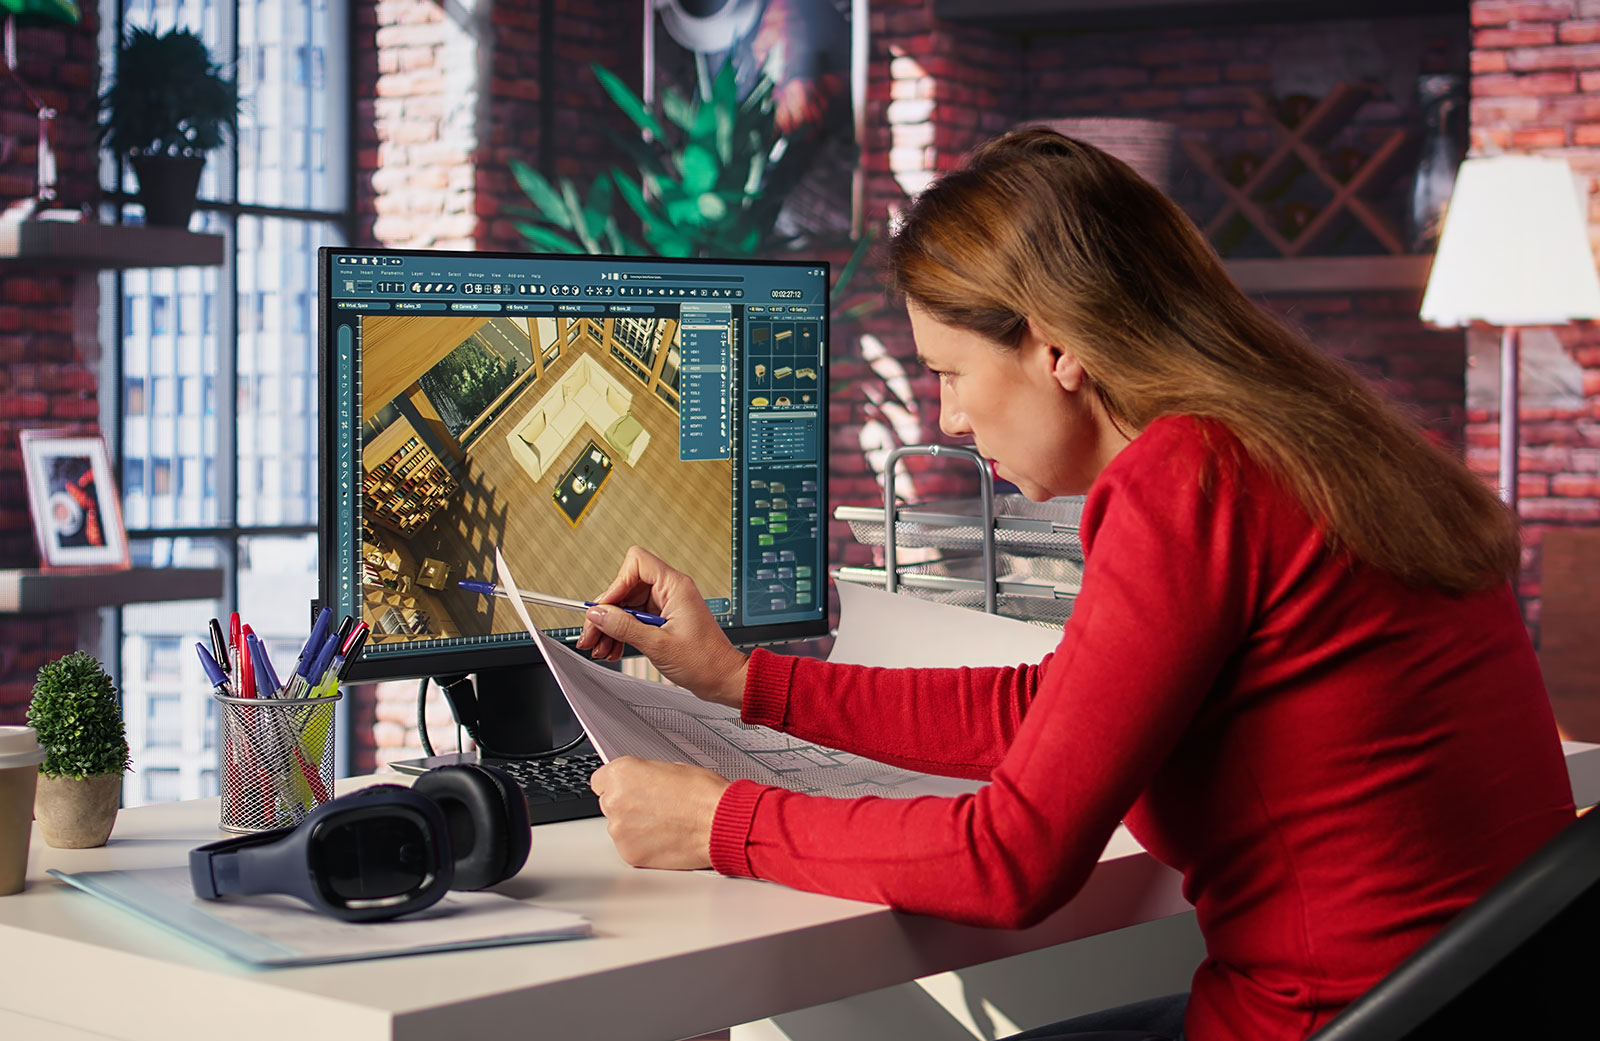


Architects spend years learning how to read plans, elevations, and technical drawings. Clients do not.
As a result, many architecture projects face the same challenge. The architect sees a sharp vision, while the client is trying to imagine how that vision will look and feel in real life. This gap in understanding can lead to vague feedback, delayed decisions, and multiple rounds of revisions.
This is where visualisation becomes valuable.
3D visualisation for architects helps transform complex design concepts into realistic experiences that clients can easily understand. Instead of relying solely on technical documentation, architects can present spaces in a way that feels tangible and accessible. When clients can see the project clearly, conversations become more productive, feedback becomes more specific, and approvals happen with greater confidence.
Why Client Communication is a Challenge in Architecture Projects
Communication is often one of the most difficult parts of an architecture project.
Even when drawings are detailed and accurate, different clients may interpret them in separate ways. Something that seems obvious to an architect may not be obvious to someone without a design background.
Clients commonly struggle with:
- Understanding spatial scale
- Interpreting floor plans and elevations
- Visualising materials and finishes
- Imagining lighting conditions
- Predicting how spaces will feel when completed
This uncertainty can create unrealistic expectations or result in delayed decision making.
Traditional drawings are essential for documentation and construction, but they do not always communicate the emotional and visual experience of a space. A floor plan can explain where a room is located, but it cannot fully show how the room feels, how light enters it, or how it connects to other spaces.
The result is often unclear feedback that slows progress and increases revisions.
How 3D Visualisation Improves Architect Client Communication
One of the most important benefits of the use of 3D visualisation for architects is the creation of a common understanding between the designer and the client.
Creation of Common Understanding of the Design
Unlike the drawings, which may be interpreted in diverse ways, the architect and the client are now viewing the same picture.
Makes Design Decisions Easier
Visualisation allows clients to evaluate details that are difficult to judge from plans alone, including:
- Materials
- Colours
- Lighting
- Layouts
- Spatial relationships
- Furniture arrangements
When people can see these elements realistically, decisions become easier and more informed.
Encourages More Specific Feedback
Without visualisation, clients often provide comments such as:
“I don’t like this area.”
The challenge is that these comments rarely explain the actual problem.
Using realistic visuals often leads to more constructive feedback.
For example:
“The kitchen feels too enclosed.”
“The darker finish works better than the lighter one.”
“Can we make the entry feel more welcoming?”
These comments are far easier for architects to act on.
Reduces Unnecessary Revisions
Clearer understanding early in the design process typically means fewer major changes later.
This is one of the main reasons firms continue investing in architectural visualisation services as part of their communication strategy.
In many cases, how 3D visualisation improves architect client communication comes down to one simple factor: it helps clients understand what is being designed.
Using 3D Visualisation for Better Client Presentations

Successful presentations are about more than showing information.
They are about helping clients connect with the project.
Design Concept Presentations
One of the most effective architecture presentation techniques is using visualisation during concept presentations.
Visuals help communicate:
- Design intent
- Overall project vision
- Spatial experience
- Architectural character
Clients can understand the direction of the project much earlier, making discussions more meaningful.
Client Review Meetings
Visualisation also improves review meetings.
Architects can use:
- Architectural walkthroughs
to guide conversations and focus on specific design decisions.
Rather than discussing abstract concepts, clients can respond to realistic representations of the design.
Project Approvals
Visuals are equally valuable during approval stages.
When stakeholders and decision makers understand the proposed outcome clearly, discussions become more productive and approvals often happen with greater confidence.
Strong client presentation architecture processes rely on making information easy to understand, and visualisation helps achieve exactly that.
How Architectural Rendering Helps Gain Client Approval
Client approval often depends on confidence.
People are far more comfortable approving a design when they can clearly see the intended outcome.
This is why architectural rendering for client approval has become increasingly common across residential, commercial, and mixed-use projects.
Architectural renders help clients review:
- Exterior appearance
- Interior finishes
- Material selections
- Lighting conditions
- Landscape elements
- Building proportions
Rather than trying to imagine the finished result, they can see it.
Visualisation also helps eliminate uncertainty around design choices.
Questions can be answered before construction begins, reducing the likelihood of costly late-stage changes.
In many projects, architectural rendering for client approval acts as the bridge between concept and confidence.

Types of 3D Visualisation Architects Can Use for Client Feedback
Different forms of visualisation support different project needs.
Interior Renders
Interior renders help clients assess:
- Material selections
- Furniture layouts
- Interior atmosphere
- Lighting effects
They are particularly useful for residential and hospitality projects.
Exterior Renders
Exterior renders support decisions relating to:
- Building form
- Facade design
- Streetscape presence
- Context and surroundings
Architectural Walkthroughs
Walkthrough animations are valuable for:
- Complex developments
- Large commercial projects
- Understanding movement through spaces
They help clients experience a project rather than simply view it.
Virtual Reality Experiences
For premium projects, virtual reality can offer an even more immersive experience.
Clients can explore spaces at a realistic scale and gain a stronger understanding of the final design.
These visual tools form an important part of modern architectural visualisation services.
When Should Architects Use 3D Visualisation During a Project?
Visualisation can deliver value at multiple stages.
Early Design Stage
Use visualisation to:
- Communicate ideas
- Explore concepts
- Test design directions
Design Development Stage
Use visuals to:
- Review materials
- Refine details
- Compare design options
Client Approval Stage
Present the final vision and gain sign off with greater confidence.
Marketing Stage
Prepare visual assets for project promotion, investor presentations, and sales campaigns.
Using visualisation throughout a project’s lifecycle often creates stronger outcomes than introducing it only at the final stage.
Choosing the Right Architectural Visualisation Partner
Not all visualisation providers offer the same level of architectural understanding.
When selecting a visualisation partner, architects should evaluate:
- Experience with architectural projects
- Understanding of design intent
- Ability to work from CAD and BIM files
- Quality of previous work
- Communication and revision processes
The best partners act as an extension of the design team, helping architects communicate ideas more clearly while preserving the integrity of the design.
Frequently Asked Questions
How does 3D visualisation help architects communicate with clients?
3D visualisation helps clients understand projects more clearly by presenting realistic representations of spaces, materials, and layouts. This reduces confusion and improves communication.
Can 3D renders reduce design revisions?
Yes. When clients understand the proposed outcome early, they can provide more specific feedback, helping avoid major changes later in the project.
What type of visuals are best for client presentations?
Interior renders, exterior renders, walkthrough animations, and VR experiences are all effective depending on project complexity and presentation goals.
Are architectural renders useful before final approval?
Absolutely. Renders help clients assess design decisions confidently, making approvals easier and reducing uncertainty before construction begins.
Should every architecture project use 3D visualisation?
Not every project requires extensive visualisation, but most projects benefit from some level of visual communication, especially when client understanding is essential.
Conclusion
Effective architecture requires effective communication.
A client’s ability to comprehend a design ensures that he/she provides useful input, makes quick decisions, and approves the project confidently. 3D visualisation for architects is an approach to bridging the gap between design illustrations and reality, improving communication along the way.
Using visualisation technology in an appropriate manner allows for improved collaboration and faster project delivery.
At Ecompapi Studio, we believe that the best visualisations are the ones that allow you to communicate the essence of your project. We use photorealistic visualisation, animations, virtual walkthroughs, and immersive experiences to do just that.