
Hand a traditional floor plan to ten prospective buyers, and you’ll get ten different mental pictures of the same property.
Some will read it fluently. Others will see lines on a page and quietly struggle to work out how the space actually flows, where furniture might sit, or whether the living room is genuinely as generous as the dimensions suggest.
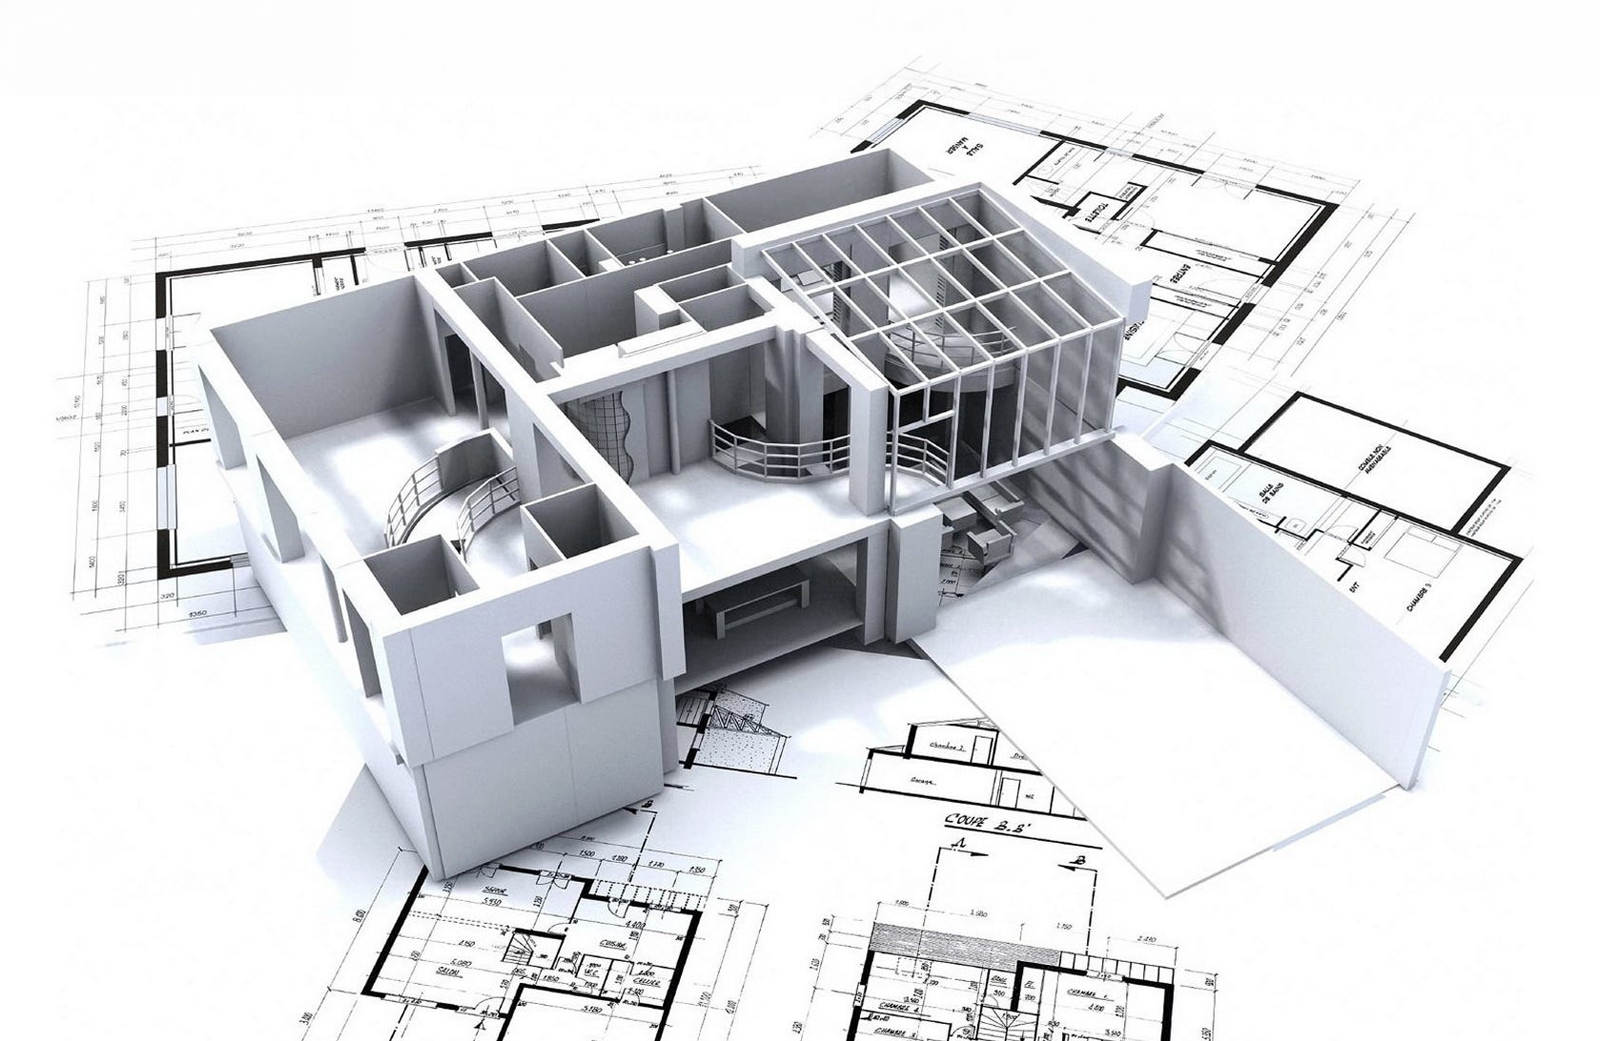
3D floor plan rendering offers a visual alternative, showing furniture placement, room relationships, proportions, circulation, finishes, and the overall lifestyle a property offers. The real question for property marketers isn’t which one is better, it’s which one to use, and when.
What is a Traditional 2D Floor Plan?
A traditional 2D floor plan is a scaled, top-down drawing showing a property’s walls, dimensions, doors, windows, room names, and circulation paths. It’s the industry standard for a reason, communicating technical information with genuine precision and consistency.
For anyone comfortable reading plans, architects, builders, experienced buyers, a 2D plan conveys exactly what’s needed quickly and unambiguously. It remains essential documentation throughout design, approval, and construction, and no marketing package should genuinely go without one.
What is 3D Floor Plan Rendering?
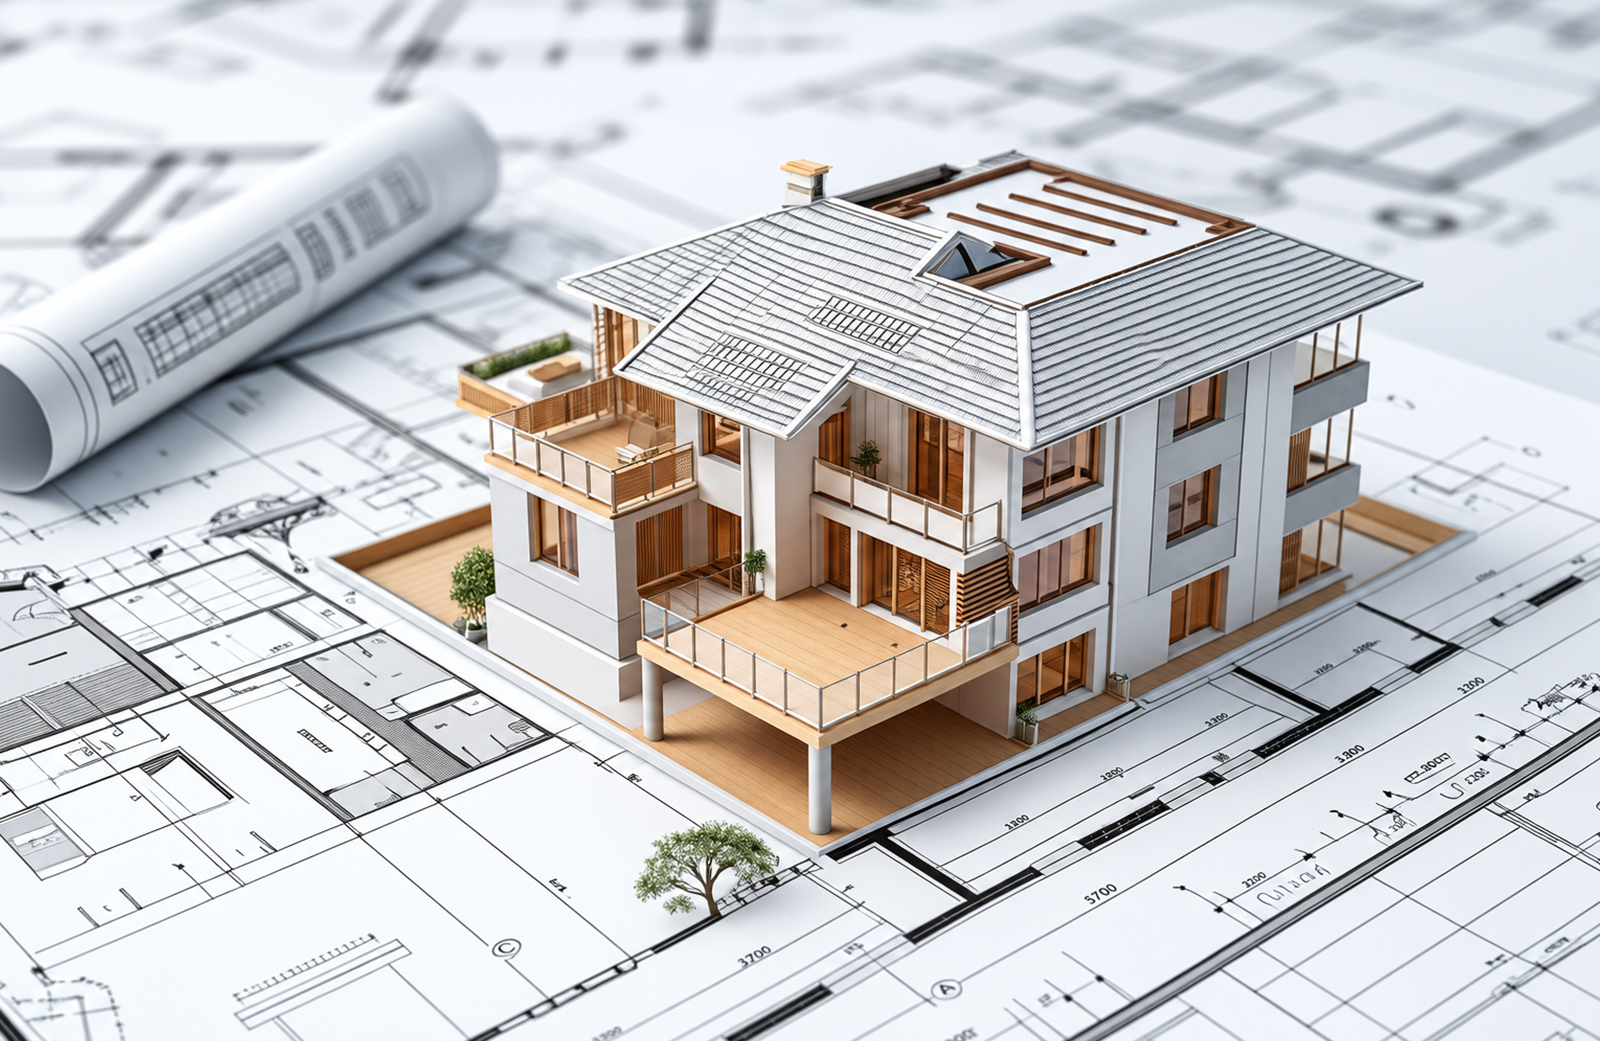
A 3D floor plan takes the same underlying layout and presents it in perspective, typically viewed from above with the ceiling removed, showing the space as a genuine three-dimensional environment rather than a flat diagram.
Quality 3D floor plan design adds several layers of information a 2D plan simply can’t convey:
- Furniture placement, showing how a lounge, dining table, or bed actually fits within each room
- Materials and finishes, from flooring to benchtops, rendered realistically
- Colour and lighting, giving a genuine sense of a space’s warmth and character
- Spatial relationships, making it immediately obvious how rooms connect and flow into one another
The key advantage is accessibility. 3D floor plan visualisation lets someone understand a property instantly, without needing any architectural training or plan-reading experience at all.
3D Floor Plan vs Traditional Floor Plan: Key Differences
Understanding the 3D floor plan vs traditional floor plan question properly means looking at what each format actually does well.
| Factor | Traditional Floor Plan | 3D Floor Plan |
|---|---|---|
| Technical information | Strong | Moderate |
| Spatial understanding | Moderate | Strong |
| Buyer accessibility | Moderate | Strong |
| Furniture visualisation | Limited | Strong |
| Marketing appeal | Moderate | High |
| Construction documentation | Strong | Limited |
| Off-the-plan marketing | Useful | Highly useful |
The pattern is fairly clear once laid out. Traditional plans excel at precision and technical communication, exactly what’s needed for construction, approvals, and anyone working professionally with the drawings. They’re unambiguous, scalable, and universally understood within the industry.
Rendered floor plans excel at something different entirely: making a property genuinely understandable to someone who isn’t a professional. A buyer looking at a 3D floor plan doesn’t have to interpret anything, they simply look and understand. Furniture shows scale, materials show quality, and the perspective view makes circulation obvious rather than something to work out mentally.
Where 3D falls short is technical precision. It’s not a construction document, and it shouldn’t be treated as one. Dimensions, tolerances, and building details belong firmly in the 2D plan.
When Should Property Developers Use 3D Floor Plans?
3D floor plans for property developers earn their place across most buyer-facing applications:
- Apartment developments, where buyers need to understand compact layouts quickly
- Townhouse projects, particularly multi-level designs where flow between floors matters
- Off-the-plan campaigns, where nothing physical exists for buyers to walk through
- Brochures and printed collateral, where visual immediacy matters more than technical detail
- Project websites, giving online browsers instant comprehension
- Display suites, supporting in-person conversations with something buyers can genuinely engage with
- Digital advertising, where rendered floor plans stop a scroll far more effectively than a 2D drawing
- Buyer presentations, helping sales teams explain layouts without lengthy verbal descriptions
Are 3D Floor Plans Better Than Traditional Floor Plans?
Not exactly, and framing it as a replacement misses the point entirely.
The strongest property marketing packages use both, because they serve genuinely different purposes. A 2D plan provides the precision buyers need when they’re comparing dimensions seriously or checking whether their existing furniture will fit. A 3D floor plan provides the immediate visual understanding that gets a buyer interested enough to look at the 2D plan in the first place.
Most successful campaigns lead with the 3D version for engagement and include the 2D plan for buyers ready to examine specifics. Treating them as complementary rather than competing tends to deliver considerably better results than choosing one over the other.
What Makes a Good 3D Floor Plan for Property Marketing?
Not every 3D floor plan delivers on its promise. Good 3D floor plan design comes down to a few qualities that consistently separate the effective ones from the merely decorative:
- Accurate layout, matching the architectural plan exactly rather than approximating it
- Appropriate furniture, scaled correctly and suited to the property’s target market
- Clear room identification, so viewers immediately know what they’re looking at
- Realistic materials, with flooring and finishes that reflect the actual specification
- Consistent branding, matching the campaign’s broader visual identity
- Correct proportions, since even small scale errors undermine credibility fast
- A useful viewing angle, revealing the whole layout without awkward obstructions
- An appropriate level of detail, informative without becoming visually cluttered
How 3D Floor Plans Fit Into a Property Marketing Package
A rendered floor plan rarely works alone. It sits alongside exterior renders showing the building in context, interior renders bringing individual spaces to life, aerial or context visuals establishing location, and walkthroughs offering movement through the property.
Each asset answers a different buyer question. The floor plan answers “how does this space work?”, which is often the question that determines whether a buyer keeps looking.
Frequently Asked Questions
Are 3D floor plans better than traditional 2D floor plans for property marketing?
They’re better for buyer engagement and comprehension, but not a replacement. Most effective campaigns use both, 3D for visual understanding, 2D for technical precision.
Are 3D floor plans useful for off-the-plan property sales?
Highly. With nothing physical to walk through, a rendered floor plan is often the clearest way for buyers to genuinely understand a layout before committing.
How much does a 3D floor plan rendering cost?
Pricing varies with complexity, level of detail, and how many plans are required. Most studios quote based on the specific project rather than a fixed rate.
Can a 3D floor plan be created from an existing architectural floor plan?
Yes, that’s the standard approach. An existing 2D plan provides the accurate base layout that the 3D version is built from.
Conclusion
Traditional floor plans and 3D floor plan visualisation aren’t competing options, they’re complementary tools answering different buyer questions. Used together, they give a property marketing campaign both precision and genuine visual appeal.
Planning a property marketing campaign? Ecompapi Studio can help determine whether 3D floor plans, rendered interiors, exterior visuals or a combination will best communicate your project.