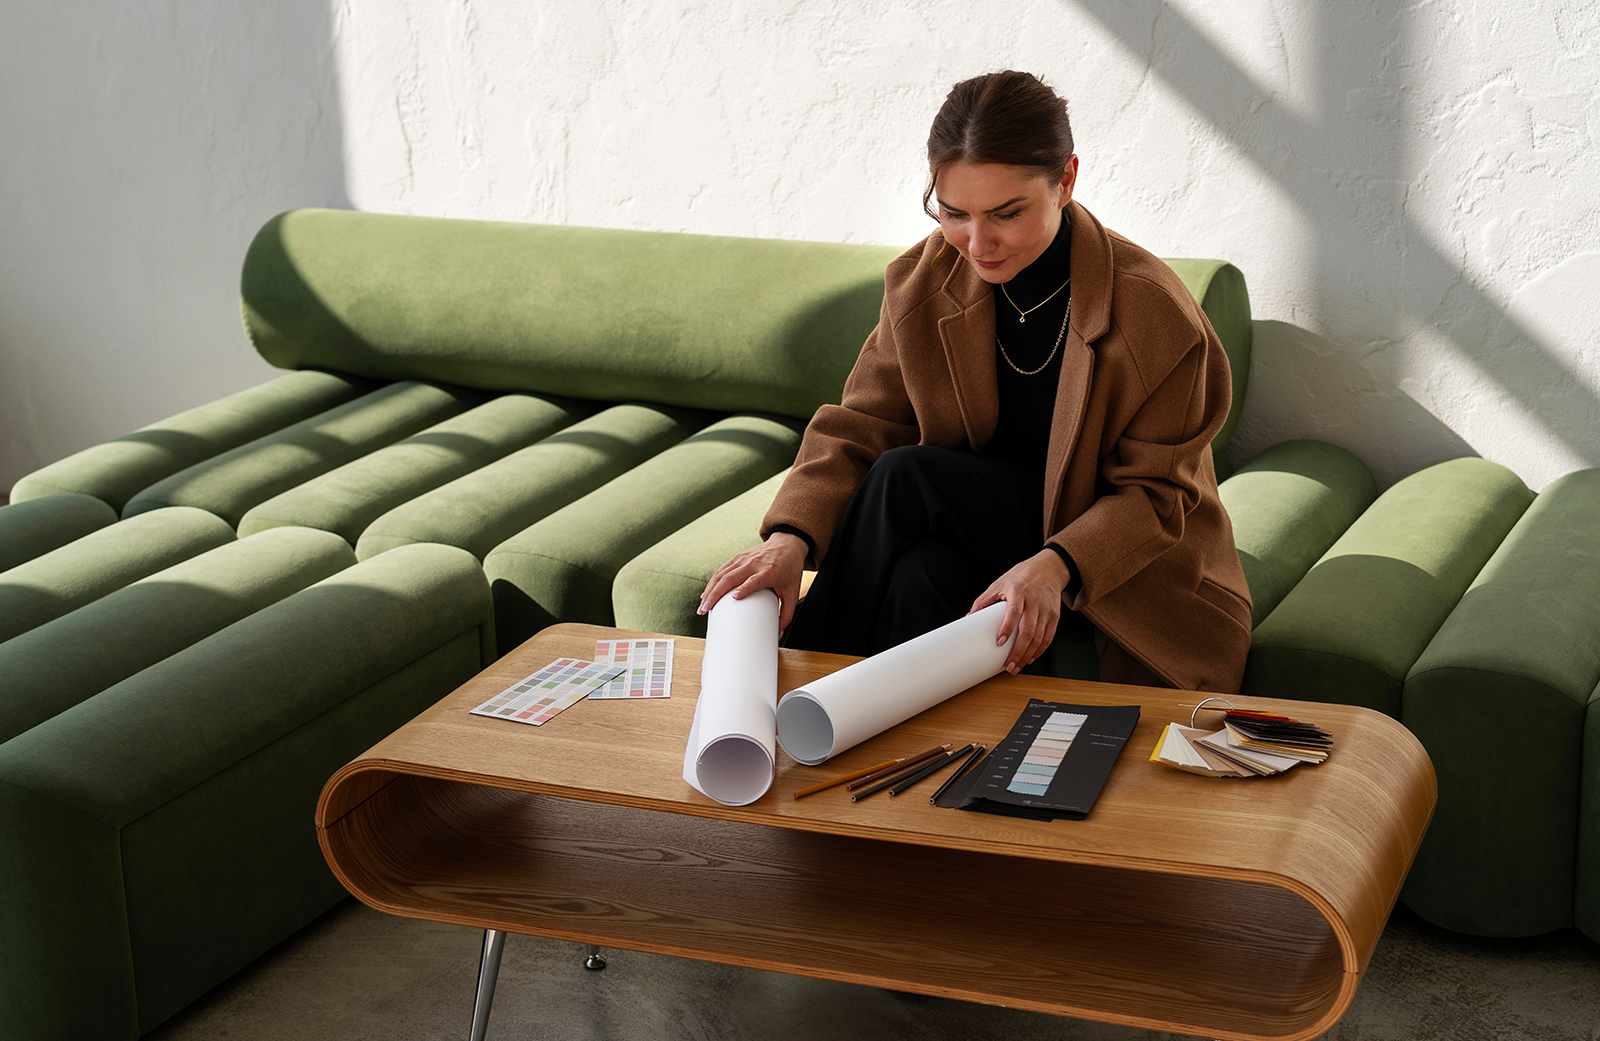

Your client could love every single detail on your mood board and still struggle to visualise the finished room.
They’ve accepted the oak flooring, signed off the stone sample and decided the furniture plan. But what happens when everything clicks? Will the timber be too hot on the stone? Will the space be as open as the floor plan seems to show?
Drawings and samples don’t answer that and a client that can’t see the product is slow to approve.
With 3D interior visualisation, clients get to see the entire interior before any physical work begins, eliminating the need for them to visualise it.
Benefits of 3D visualisation for interior designer client presentations
A floor layout may notify you that a dining table will fit. It doesn’t let you feel how the table, pendant lighting, cabinetry, and surrounding finishes will work together.
3D renders of interior designs give clients something solid to react upon. They can tell if the cabinetry feels too dark or the rug is competing with the floor. You spend less time explaining designs and more time on the decisions.
Renders also contribute to the ambience of the debate. Material samples can look coherent on a table, but the same finishes can feel quite different in a vast space in natural and artificial light.
Delaying those questions until supplies are ordered ensures fewer adjustments later, when they’re still affordable to make.
How renderings assist clients grasp a concept in interior design
Clients aren’t approving a marble, a sofa, and a light fitting in a piece by piece. They’re approving a space, and a render is what shows them that room.
Materials & Finishes
A little sample of marble may look vastly different after it crosses a kitchen island. Same goes for timber grain and cloth texture. In interior design visualisation, various materials are placed side by side in the planned space so that clients can appraise the overall palette before decisions are finalised.
Furniture and Room Arrangement
A dining table is a rectangle with dimensions in a floor plan. In a render the clients will see how it interacts to the island, the chairs and the paths around it.”
Practical questions are more readily posed. Is it possible to obtain a chair without being an obstruction? Is there space to walk by the sofa?
Lighting and ambience
It’s difficult to describe lighting with a fixture schedule. A render can demonstrate how the day light comes into the room, and how the area transforms with the pendants or downlights on. What is brilliant in the middle of the day might have a quite different vibe at night and clients should see both.
Sight lines and proportions
What you initially see from the door, or how a tall cabinet stands against the ceiling, influences how a room seems. The renders make it easier to read.
What 3D images should use for client presentations as an interior designer?
Not every project needs a walkthrough or interactive model. The proper format is dependent upon what the client needs to know.
Photo realistic interior renderings
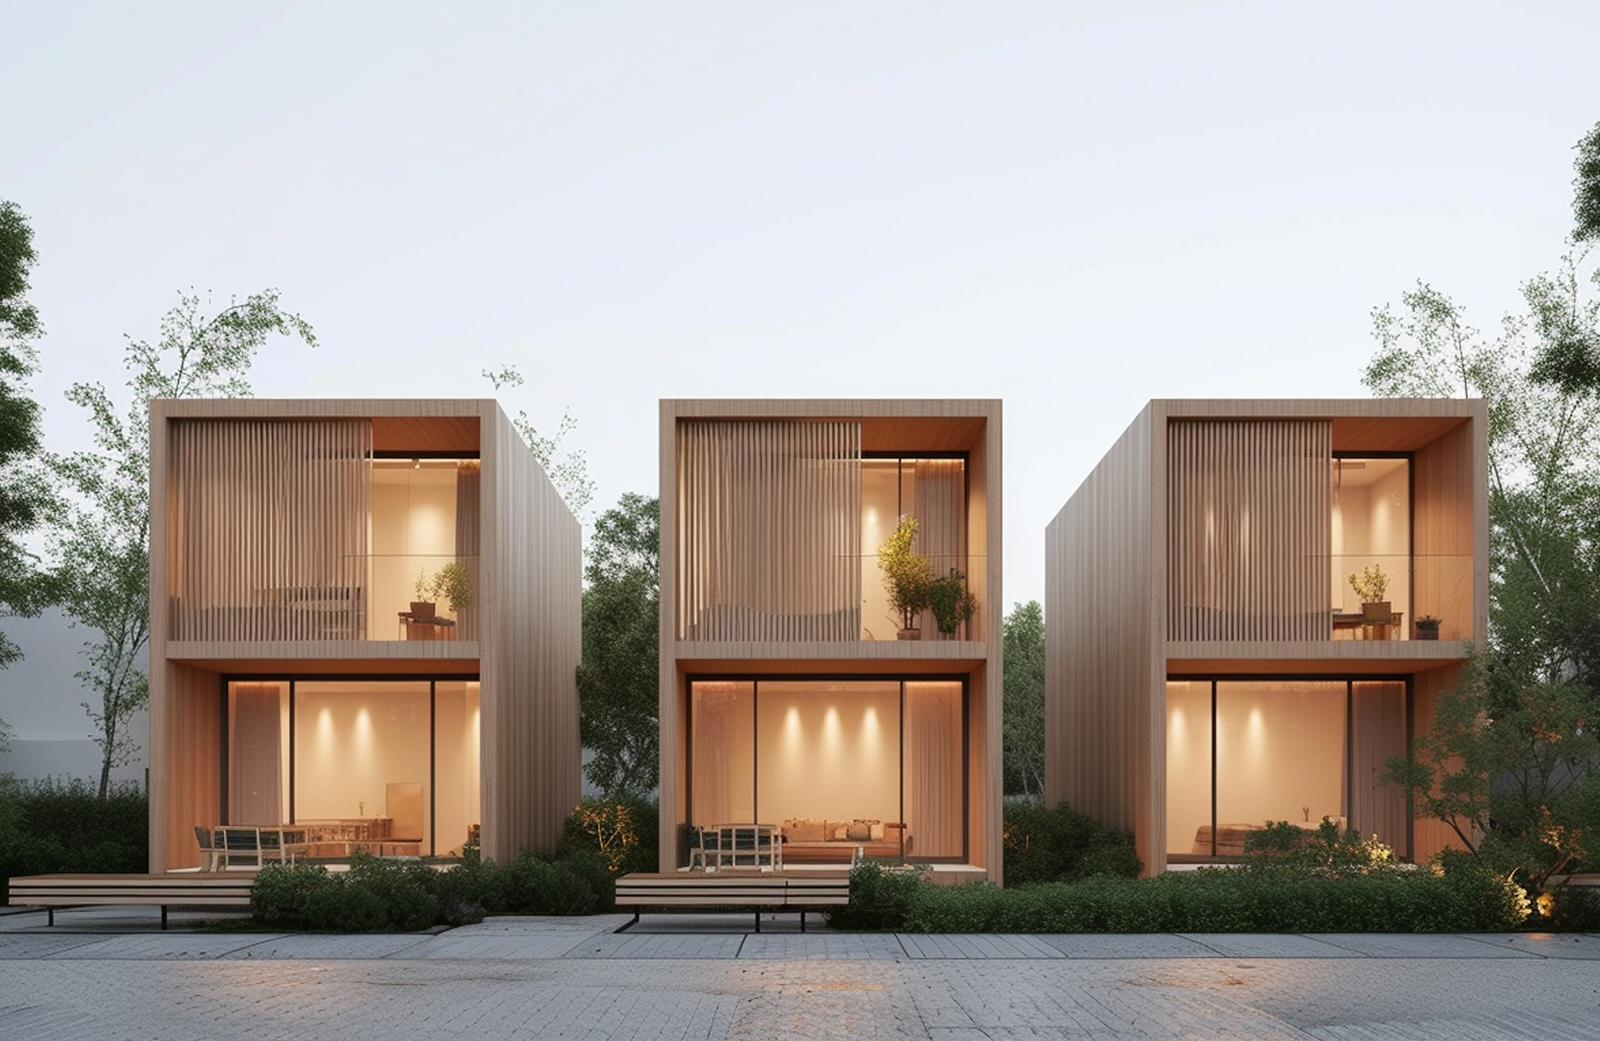
A photorealistic still is often the most useful place to begin. It combines together finishes, furniture, lighting, and architectural features in a single picture. One well composed render can be enough for us to talk through the design and get the key selections approved for a kitchen, bedroom, or reception area.
But it needs to be exact. It’s a gorgeous render that gets the materials wrong and opens up more cans of worms than it closes.
Interior Views 2
An image may make a room look real and hide the awkward bits. The overall composition is clear from the entrance, but a second point of view might illustrate how the cabinetry intersects with the window, or how the living area relates to the kitchen.
360° or interactive visualisation
The 360° panorama allows the client to view around the room, as opposed to seeing it from one fixed point of the camera. It’s perfect for open plan environments and remote meetings.
Interior tours
A walkthrough is an animation that follows a path from one region to another. This can be a powerful addition to larger houses, hotels, and restaurants where circulation is an important part of the design. For a modest job, a few stills will usually provide the client with all that they need.
Also Read: In-House vs Outsourced 3D Visualisation
The use of 3D visualisation in the interior design process
Renders are frequently reserved for the final presentation, yet they are important far earlier.
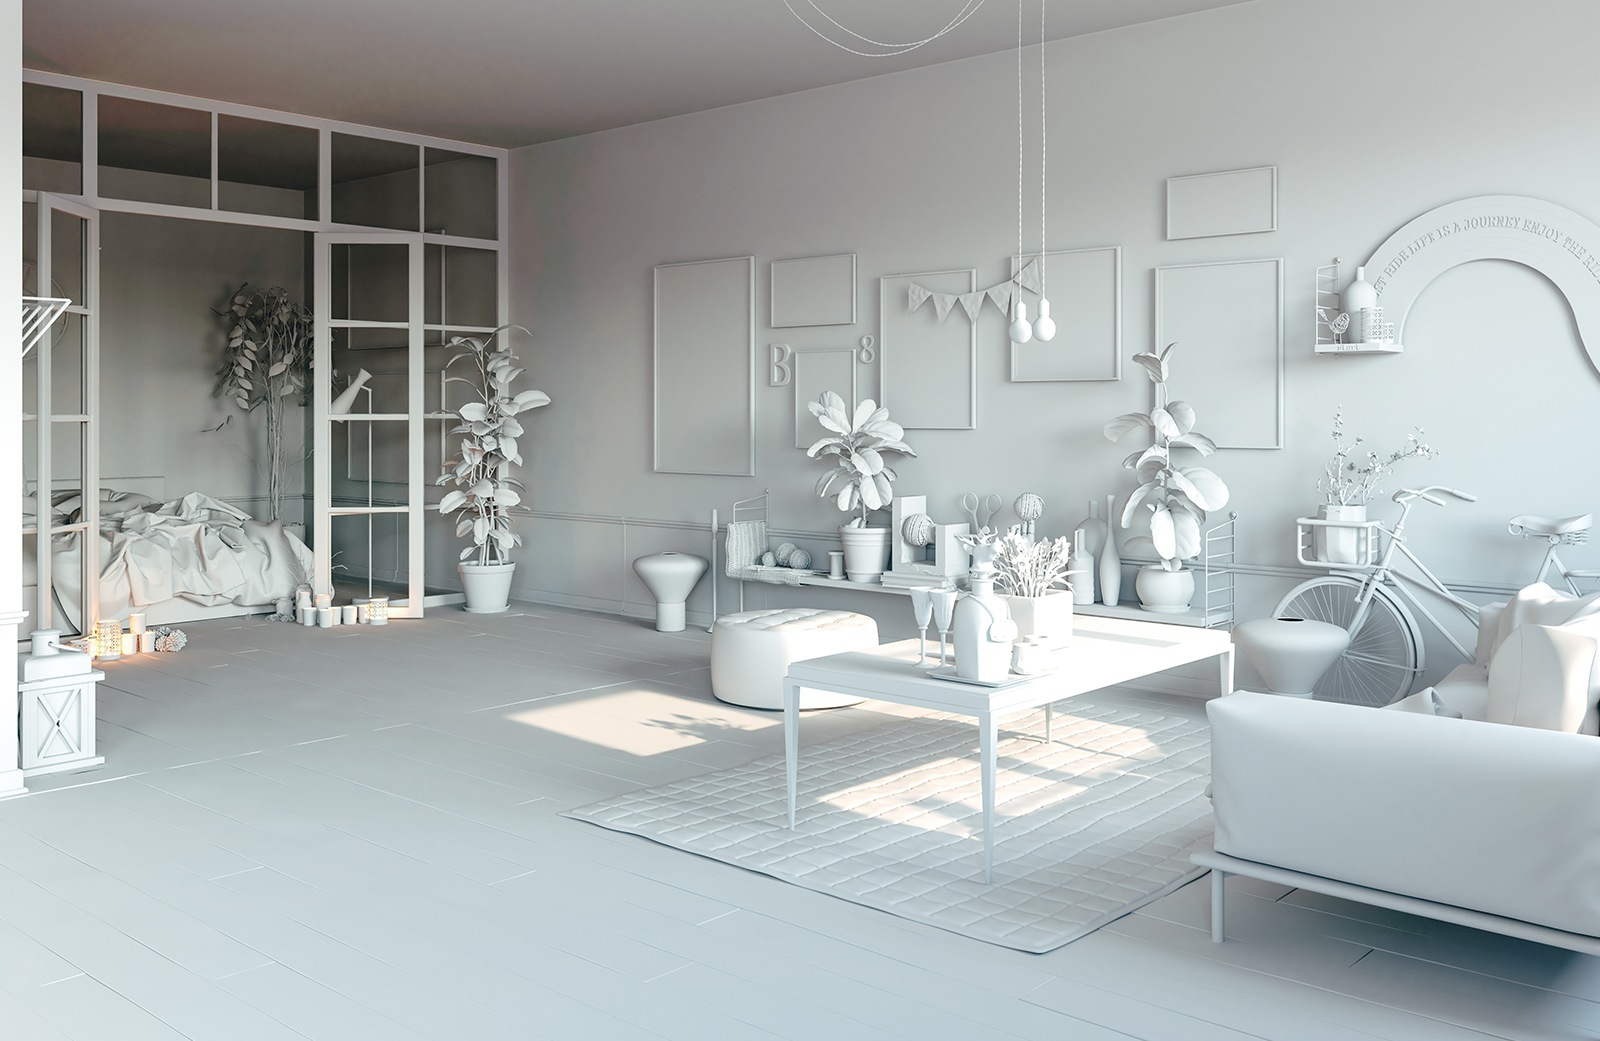
- At the concept stage, simple images allow to compare layouts, colour schemes, and general direction. The idea is to test it, not perfect it.
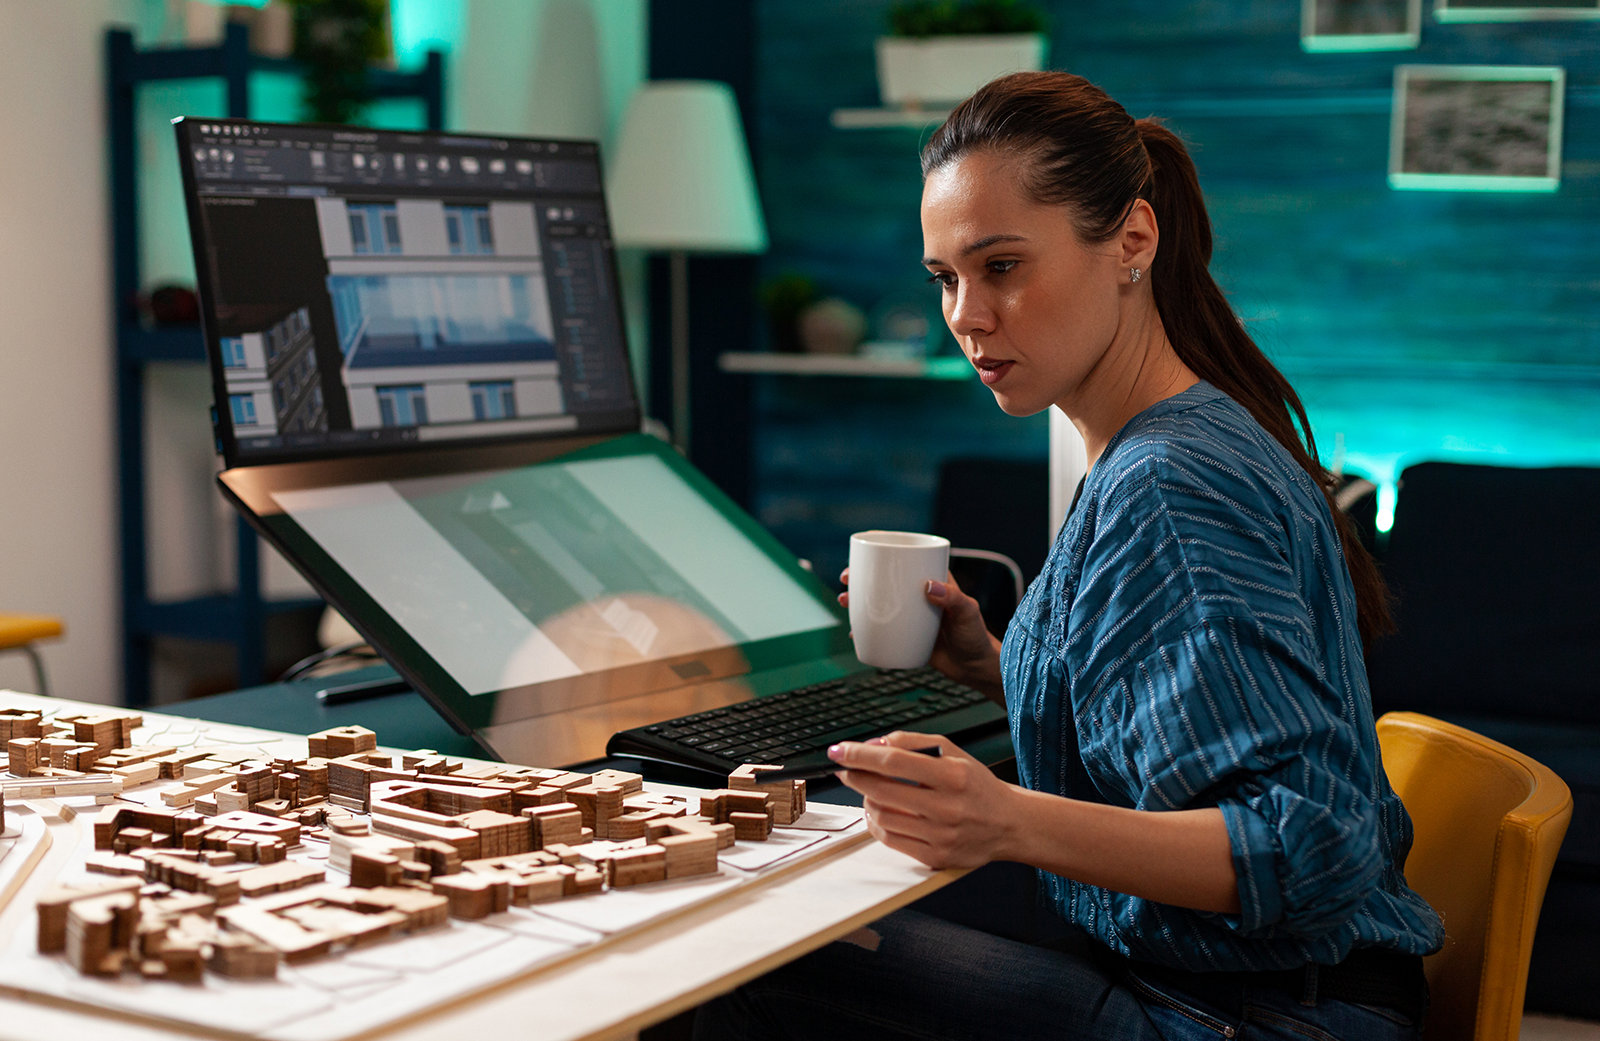
- You may evaluate joinery proportions, lighting locations, and furniture clearances with renderings during design creation.
- Updated views at client review allow clients to compare options and remark on specific components.
- Visuals shall be consistent with authorised drawings and specifications at final approval. They will also be used by builders and joiners.
- After clearance, the photographs can be used in your portfolio, website, proposals, and award submissions prior to build completion.
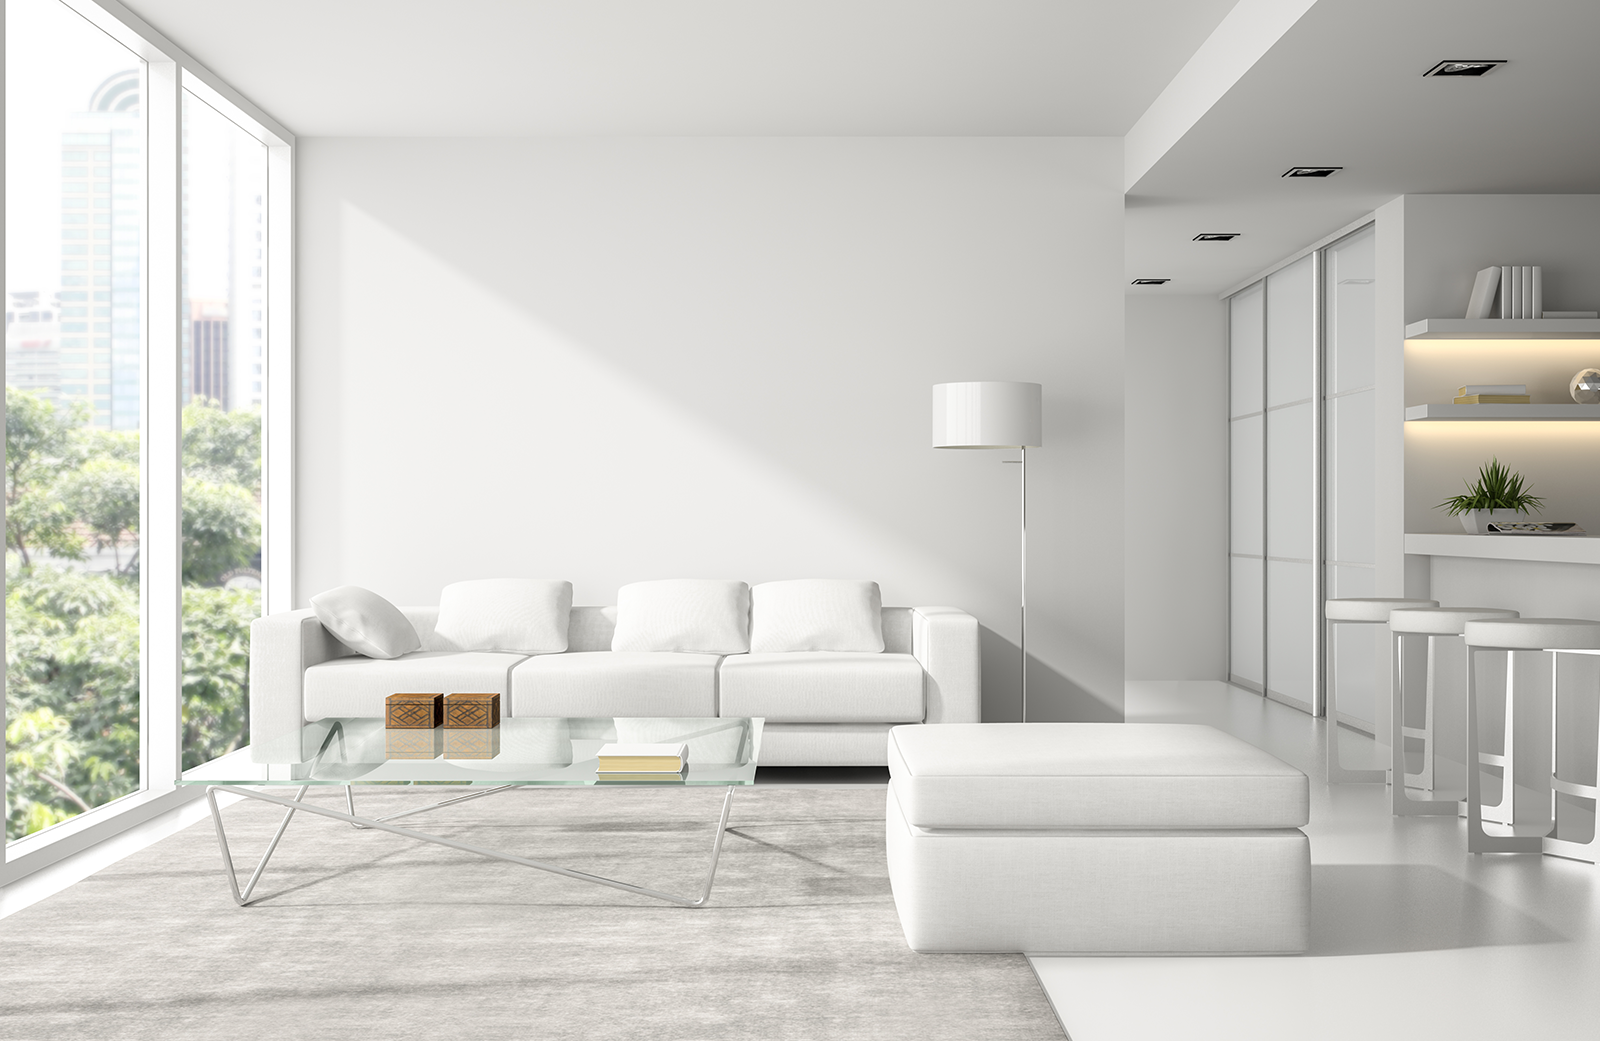
How to Create a 3D Interior Render that is Successful in Client Approval
A render may look great on screen but still not cut it in a conference. The important thing is if it shows a truthful picture of the interior suggested.
ensure that:
- Joinery, proportions, and architectural features are as per drawings
- Look as specified materials: stone, lumber, metal, and cloth.
- Daylight matches the window orientation, and artificial lighting matches the specified fixtures.
- Good, natural camera angles. Extreme wide angle shots can make rooms look larger and objects look distorted.
- All views have the same colours, finishes and furniture.
- Nothing has been changed to improve the image without your consent.
If the render does not match the designs, it establishes the expectations that the finished area will not satisfy. A excellent interior design 3D visualisation Service will make your design easier to understand, without changing it.
Selecting an interior design visualisation partner
Outsourcing saves studio time, but only if your partner understands your drawings.
Before you commit, ask:
- Have they done interiors of similar style, scale, and level of detail?
- Can they read floor plans, elevations, and joinery drawings correctly?
- Can they replicate the real materials, furniture, and fixtures you have specified?
- Who is managing the project and how often will I get updates?
- How many revision rounds?
- Can they deliver on your presentation deadlines?
- Are they compatible with your CAD, BIM, and other design files?
The right partner for 3D interior visualisation will take your design information and follow your guidance so the visuals hold up in the approval process.
Frequently Asked Questions
What is 3D visualisation in interior designing?
It turns designs, specifications, and material choices into visuals of a suggested interior, so clients may visualise the room prior to any construction or installation.
Best Render for Interior Design Presentation?
Photorealistic still looks good in most areas. Bigger spaces could require several perspectives and a 360° panoramic or walkthrough is useful when layout and flow matter.
How do 3D renders assist in client approval?
They demonstrate how materials, lighting, furniture, and proportions all work together, allowing clients to address any particular issues before work starts.
How long does it take to make an interior design 3D render?
It is contingent upon the intricacy of the project, the number of views, the amount of detail and the revisions needed. A visualisation provider needs look at your files before they can confirm a timeline.
Show your completed room to your clients
Sometimes the hardest part of getting a design approved is enabling the customer to see what you can already see.
At Ecompapi Studio we produce photorealistic visualisations from interior design drawings, specs, and material schedules for Australian interior designers. Our visualisation artists employ AI to speed up some elements of the process and their own experience for the materials, lighting, and finer details.
Got a client presentation coming up? Please provide us your project files and the date of your presentation.