
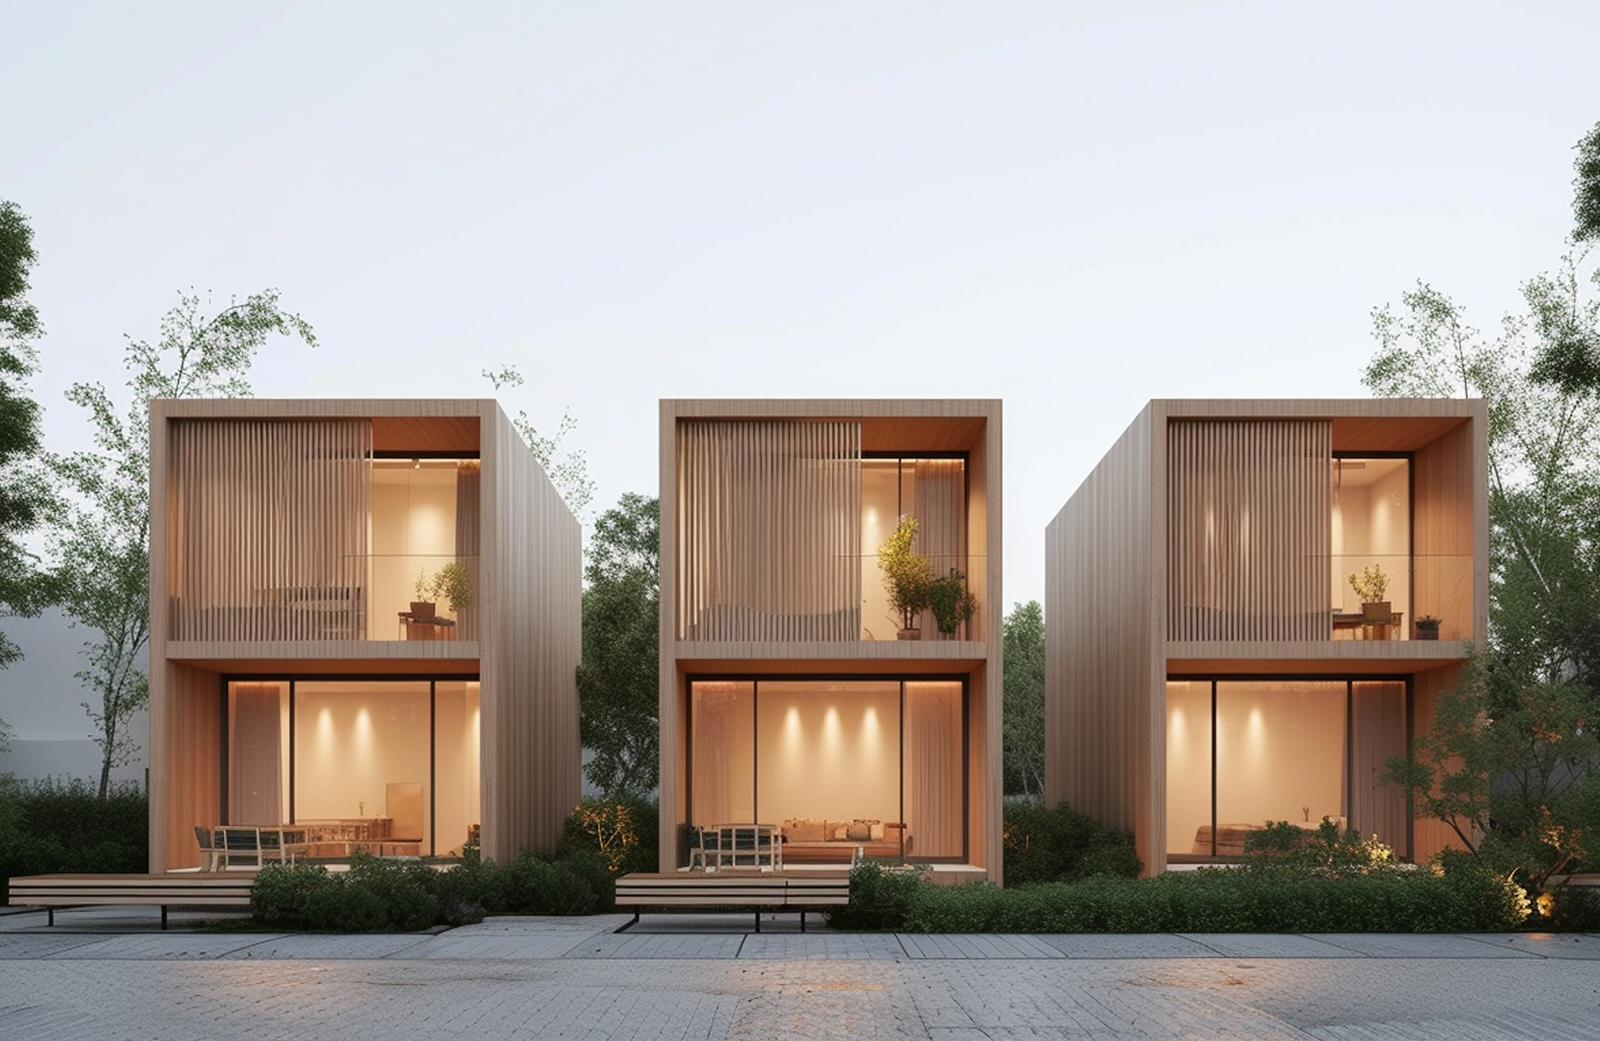
Townhouses are a pain to visualise.
You’re selling six, ten, maybe twenty attached homes, and half of them are near enough the same. The buyer standing in your display suite wants to see their place. They also want to know what the whole row looks like from across the road.
You don’t need a render of every unit from every angle, though. A tight set of townhouse development 3D rendering will cover your design meetings, the investor deck and the pre-sales campaign. The trick is knowing which images actually sell and which ones just show buyers the same thing twice.
Why townhouse projects need 3D visualisation
A lot of townhouse projects sell before the slab goes down. People are signing contracts on a block of dirt and a set of plans, and plans alone don’t give most of them the nerve to commit.
That’s the gap townhouse development rendering fills. It gives the off-the-plan campaign something to show, so the agent can start taking enquiries months before the builder turns up. Buyers can see where their home sits, what the front looks like and what’s going on next door.
Then there’s the street. Council cares about it, the neighbours definitely care about it, and so do investors. A clear set of images makes the whole project far easier to explain and back.
Townhouse exterior rendering: the view that sells
Only got budget for one image? Make it the streetscape.
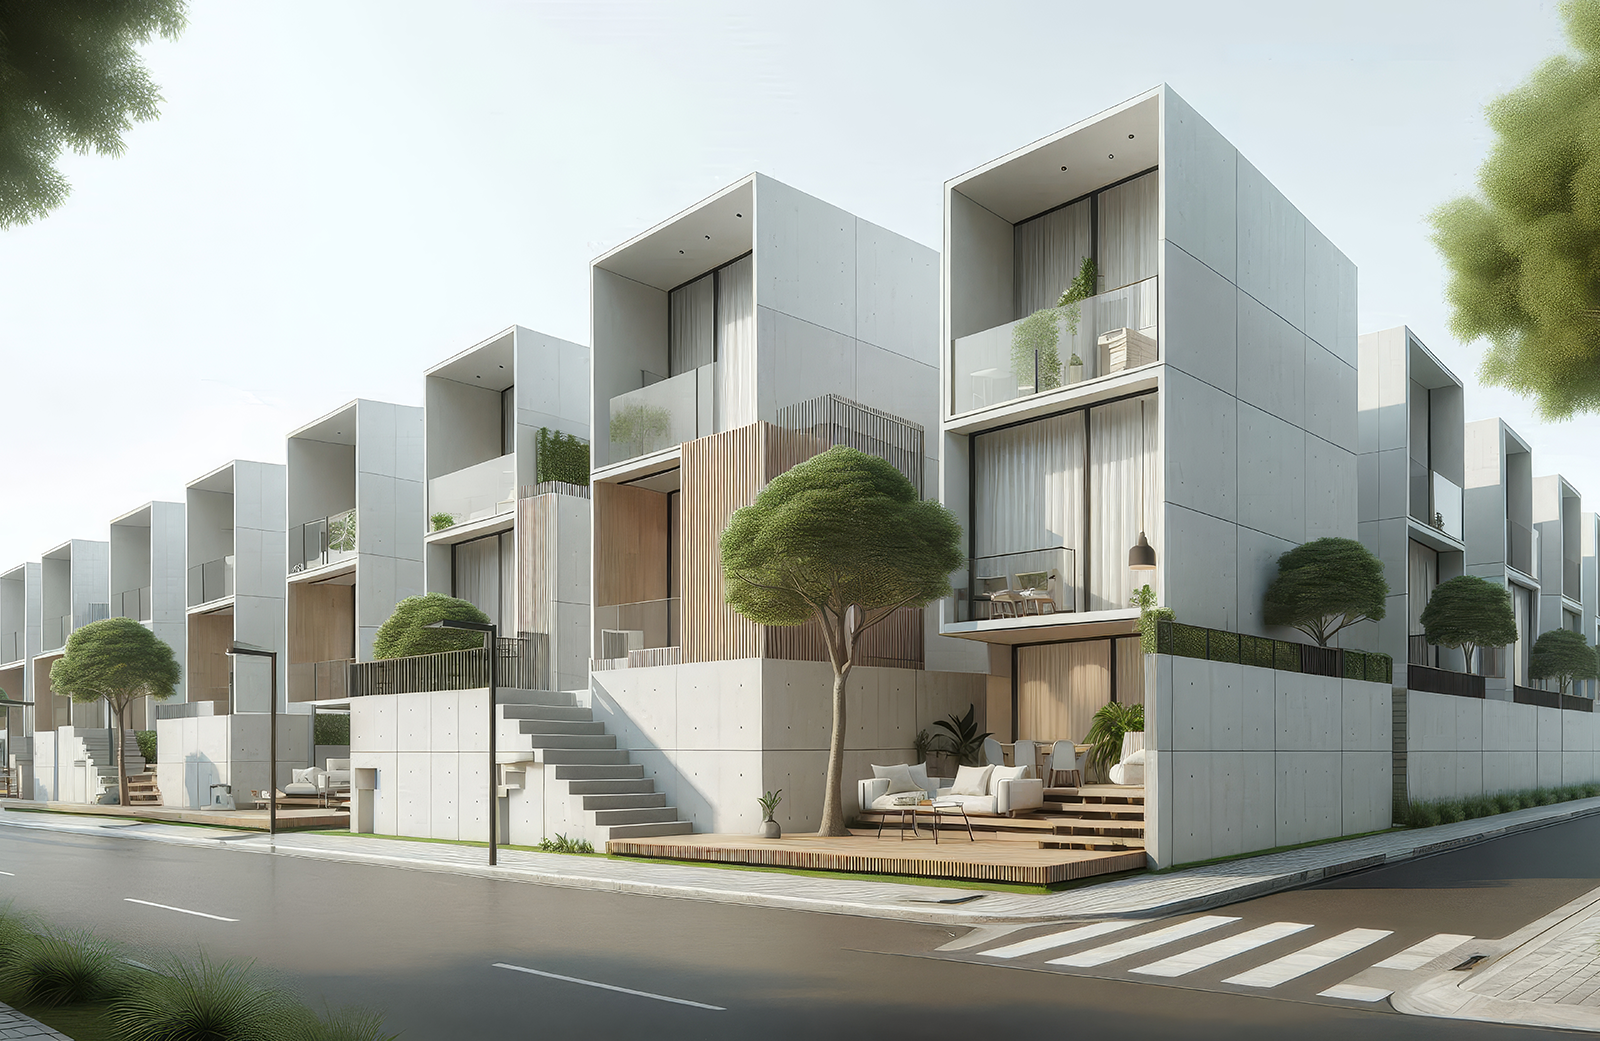
Townhouse exterior rendering does more selling than anything else in the set. It’s the image on the hoarding, the brochure cover and the hero shot on every listing.
The streetscape view
Get several facades in frame at once. Add the road, the driveways, the footpath and some decent planting. Then pull back enough to show what’s around it, like the house next door, a couple of street trees, maybe the corner.
Why it matters
From that one picture a buyer should be able to tell the style, judge the quality of the finishes and see how the homes line up along the street.
Townhouses nearly always look better together. Show them one at a time and the project starts to look like a catalogue. Show the row and it reads as one considered development, which is the whole point.
Individual townhouse renders: when do you need them?
Do you really need to render every townhouse? Almost never.
Ten units, same design, ten exterior renders? They’ll look like spot-the-difference. Buyers only need to see each option once, as long as they can work out which one’s which.
Spend the money on the homes that are actually different:
- one representative unit to stand in for the standard ones
- the end or premium townhouses
- each separate facade type
- anything with a properly different layout
- homes sitting somewhere unusual on the street
An end unit with extra side windows or a bigger courtyard probably deserves its own shot. Same with a corner home that has its front door on the side street.
Interior renders for townhouse developments
Put interior renders where buyers make up their minds. In most townhouses that’s three rooms.
Living and dining
Show the open-plan layout and where the light comes in. Keep the furniture at a believable size, and show how the space opens out to the courtyard or balcony.
Kitchen
People stare at kitchens. Cabinetry, benchtops, the oven, the splashback. A good kitchen render answers half the questions before the buyer gets the chance to ask.
Main bedroom
Get the size, finishes and light right, and give them a sense of what a Sunday morning in there feels like.
Pick your rooms
Don’t render every room just because you can. Nobody buys a townhouse because the laundry looked nice. Spend on the rooms that sell the lifestyle and the design, and let the floor plans handle everything else.
3D floor plans for multi-level townhouses
Plenty of townhouses run over two or three levels, and some go to four. A 2D plan asks buyers to stack those floors in their head, and most don’t get far before they give up.
3D floor plans fix that. Buyers can see where the bed goes, how the kitchen meets the living area, where the stairs land and how the rooftop terrace connects to the floor below. In a few seconds they understand how the house works from bottom to top.
They earn their keep in brochures, on the project website and anywhere buyers are comparing layouts before they pick one.
Aerial and site renders for larger townhouse developments
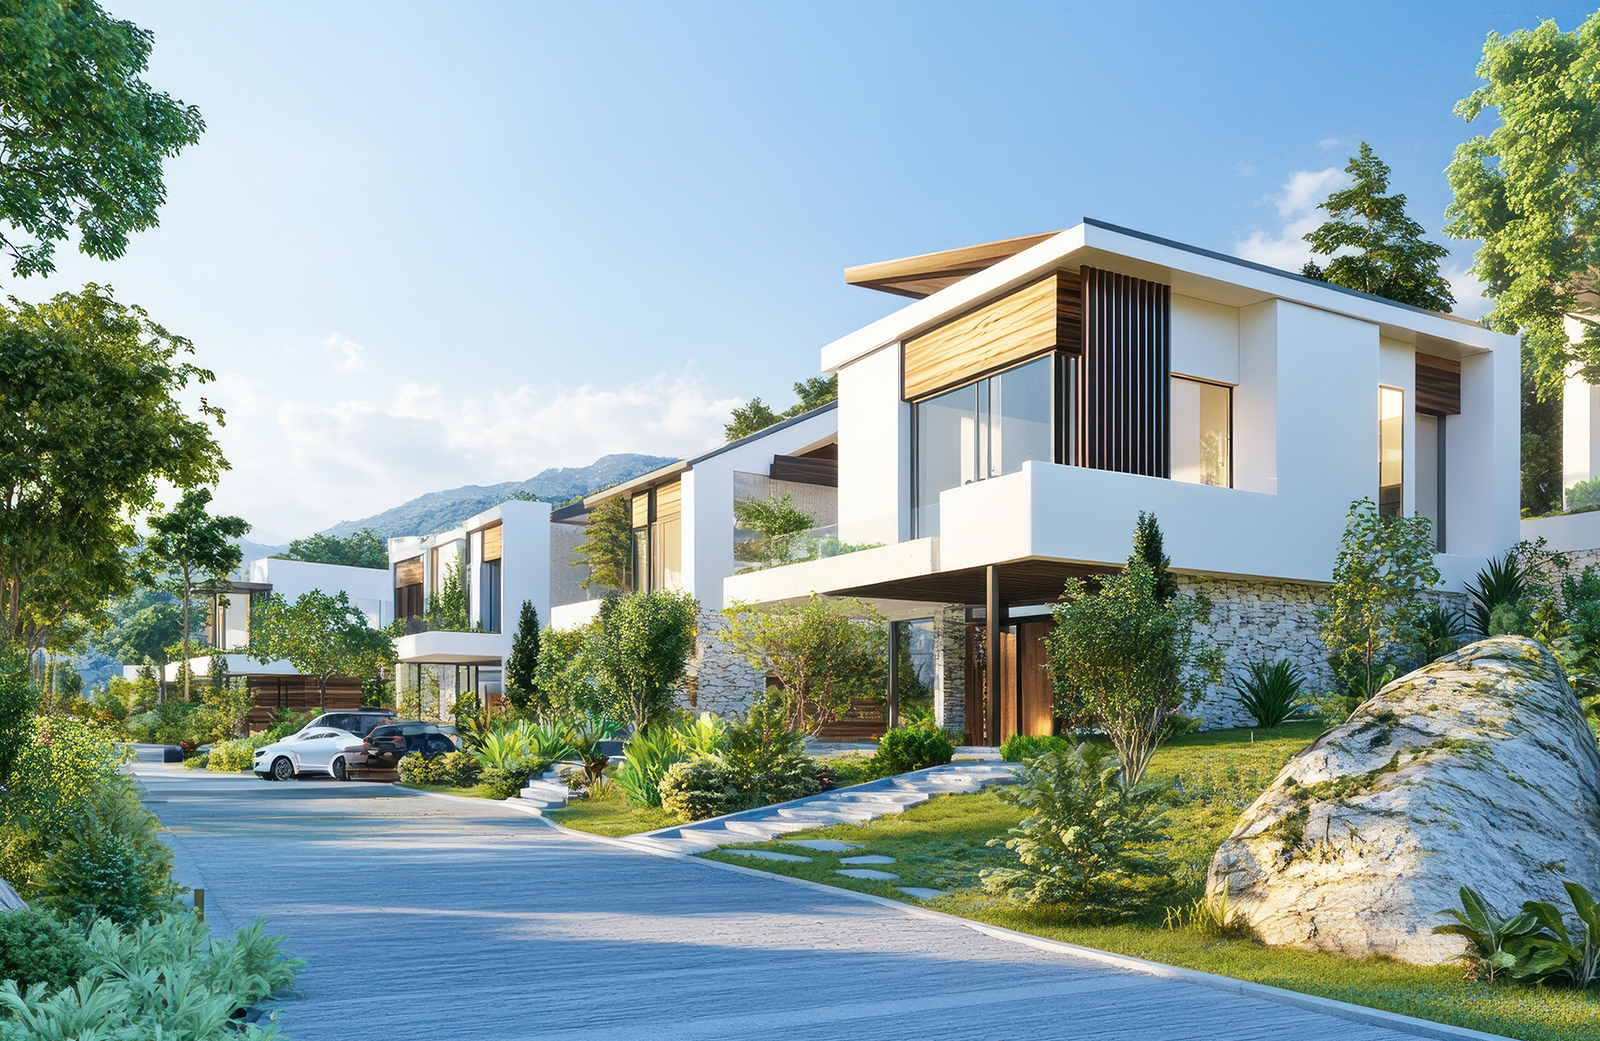
Past a handful of homes, one street-level shot can’t tell the whole story.
An aerial shows how many dwellings there are and how the site’s laid out. You also see the landscaping, the shared spaces, where the cars come in and how the buildings sit together. Investors get the big picture, and buyers can point to their own roof.
For bigger townhouse communities with internal streets or a shared park, an aerial is often the only way to show it properly.
How many renders does a townhouse development actually need?
There isn’t a magic number. Match the set to the size of the job and how many different home types you’re selling.
Small development
A handful of homes might need:
- 1–2 exterior views
- 2–3 interiors
- one set of floor plans
Medium development
A mid-sized project could add:
- a streetscape and a second exterior angle
- representative interiors
- an outdoor living shot
- 3D floor plans
- an aerial or site view
Larger development
Bigger projects with several home designs may need more exterior angles, a view of each townhouse type, interior variations, an aerial, the communal areas and possibly a walkthrough.
Let unit types, project size and the marketing plan decide the count. Ten identical homes don’t need ten times the pictures. Start with the essentials and add a view only when it answers something buyers keep asking.
Choosing the right townhouse rendering package
Before you brief a studio, count your townhouse types and work out what launch day actually needs. How many exteriors? Which interiors? Do you need 3D floor plans, or an aerial? Lock in the delivery date, and think about where the images will end up after launch.
Ecompapi Studio can put together a coordinated set of townhouse architectural rendering, covering streetscapes, interiors, floor plans and aerials, so every image in the campaign looks like it belongs together.
Frequently Asked Questions
How many renders does a townhouse development need?
Depends on unit types and project size. A small job might get away with four or five images. Bigger ones need more views, plus aerials and floor plans.
Do I need to render every townhouse?
No. One representative unit, plus any premium, end or different facade types.
What's the most important townhouse exterior render?
The streetscape. It shows several homes at once, the materials and the street around them.
Should townhouse developers use interior renders?
Yes, for the living area, kitchen and main bedroom. Those are the rooms buyers look at hardest.
Are 3D floor plans useful for townhouse sales?
Very. Multi-level layouts are hard to read on a 2D plan, and 3D makes them obvious.
When should townhouse renders be created?
Once the design and materials are locked in, and well before marketing kicks off.
Plan your townhouse visuals
Got a townhouse development coming up? Ecompapi Studio creates townhouse architectural rendering, interiors, site visuals and townhouse property rendering for marketing, so you can show buyers the project clearly before construction starts. Send through your plans and launch date.